



We take a holistic approach to cities.
We always view architecture as part of a larger urban context. Buildings, open spaces, pathways, land uses, and social relationships all influence one another. For us, urban design means understanding these interconnections and translating them into spatial structures that provide orientation, facilitate encounters, and remain open to future developments.
Planning Services
Urban Planning Concepts, Master Planning, Design Competitions, Neighborhood Development
Project Areas
Housing, education, public buildings, mixed-use neighborhoods
Scale
From a single building to a complex to an urban neighborhood
A City Emerges Through Relationships
A city does not come to life through individual buildings. Its quality arises from the relationships between them: between public and private spaces, between living, working, learning, and recreation, and between established structures and new demands.
That is why we never view a project in isolation. We examine how it connects to existing pathways and open spaces, what functions it brings together, and what contribution it can make to the neighborhood. For us, architecture and urban planning are equally important aspects of a shared mission.
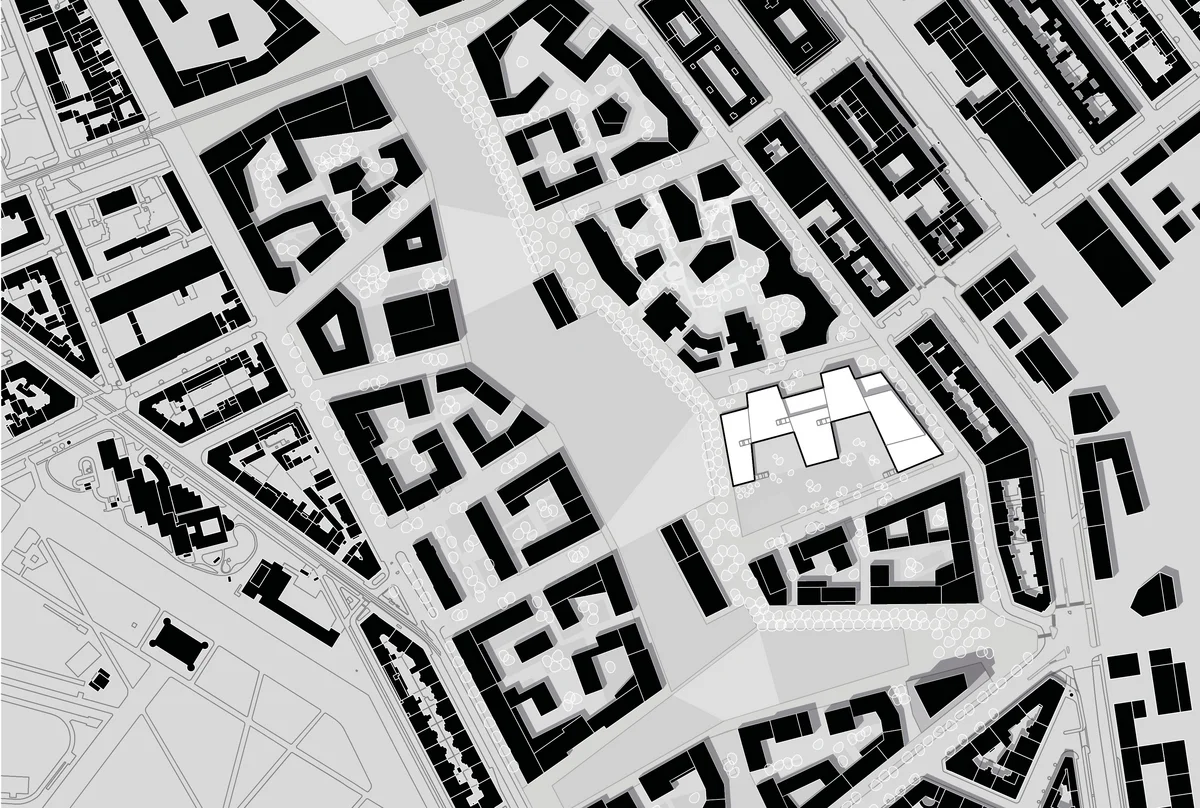
»It is not the individual object, but its relationship to the place that serves as the starting point.«
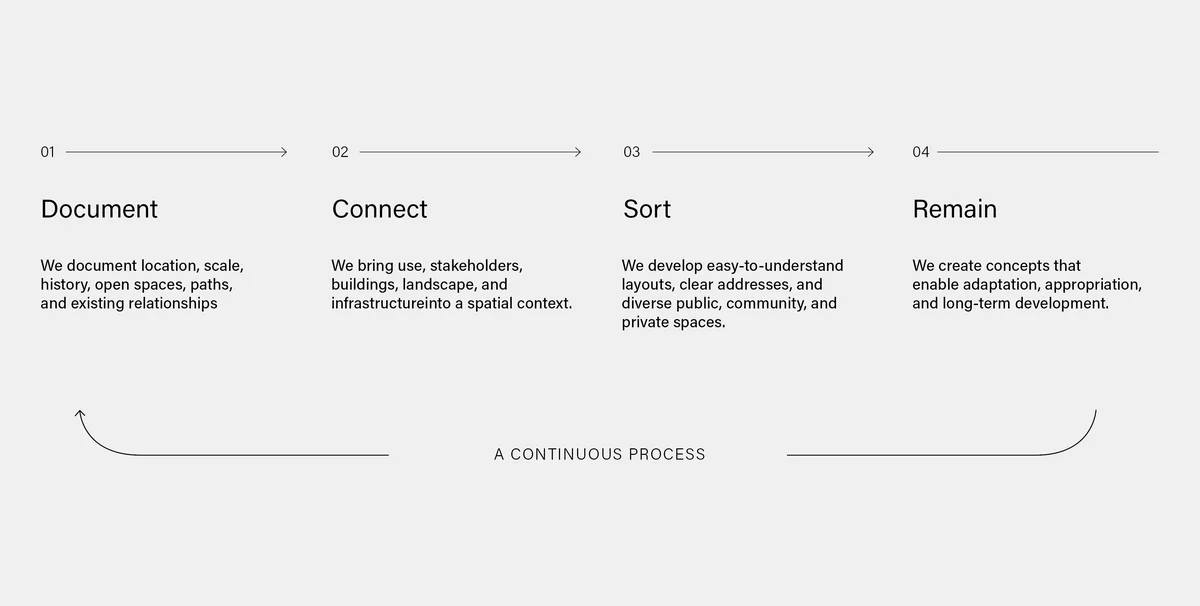
Complexity Requires Clear Structures
Urban design brings together different scales, uses, and requirements. Our design process translates these interrelationships into clear spatial structures that provide orientation while remaining open to change.
Open Space Organizes, Connects, and Shapes Everyday Life
For us, open spaces are not simply leftover areas between buildings. Squares, courtyards, gardens, terraces, promenades, and paths form a connected spatial structure.
Their quality lies in how they connect different scales: buildings with neighborhoods, everyday life with public space, and current needs with future uses.
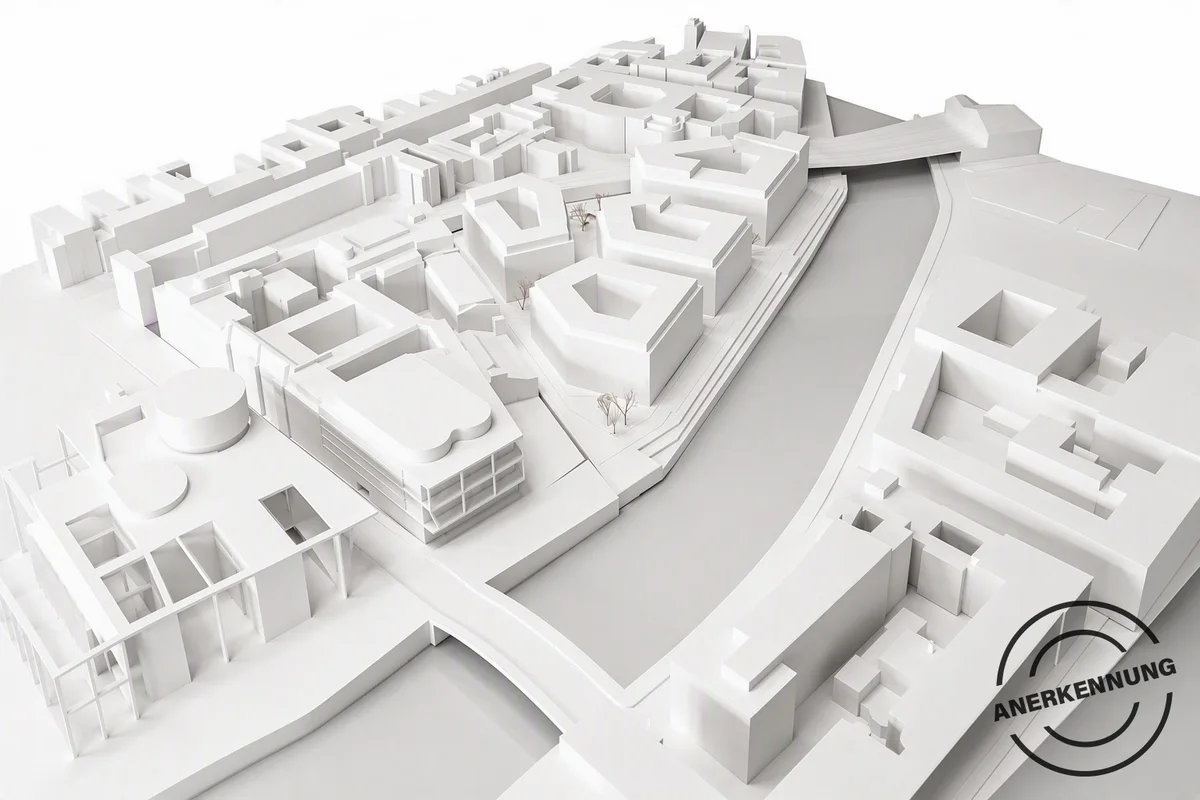
Neighborhoods Emerge from Shared Spaces
Urban planning creates spaces for interaction and community life. The transitions between buildings and the city, and between public and communal spaces, are particularly important. For us, this gives rise to clear structures that provide orientation while also leaving room for residents to make the spaces their own.
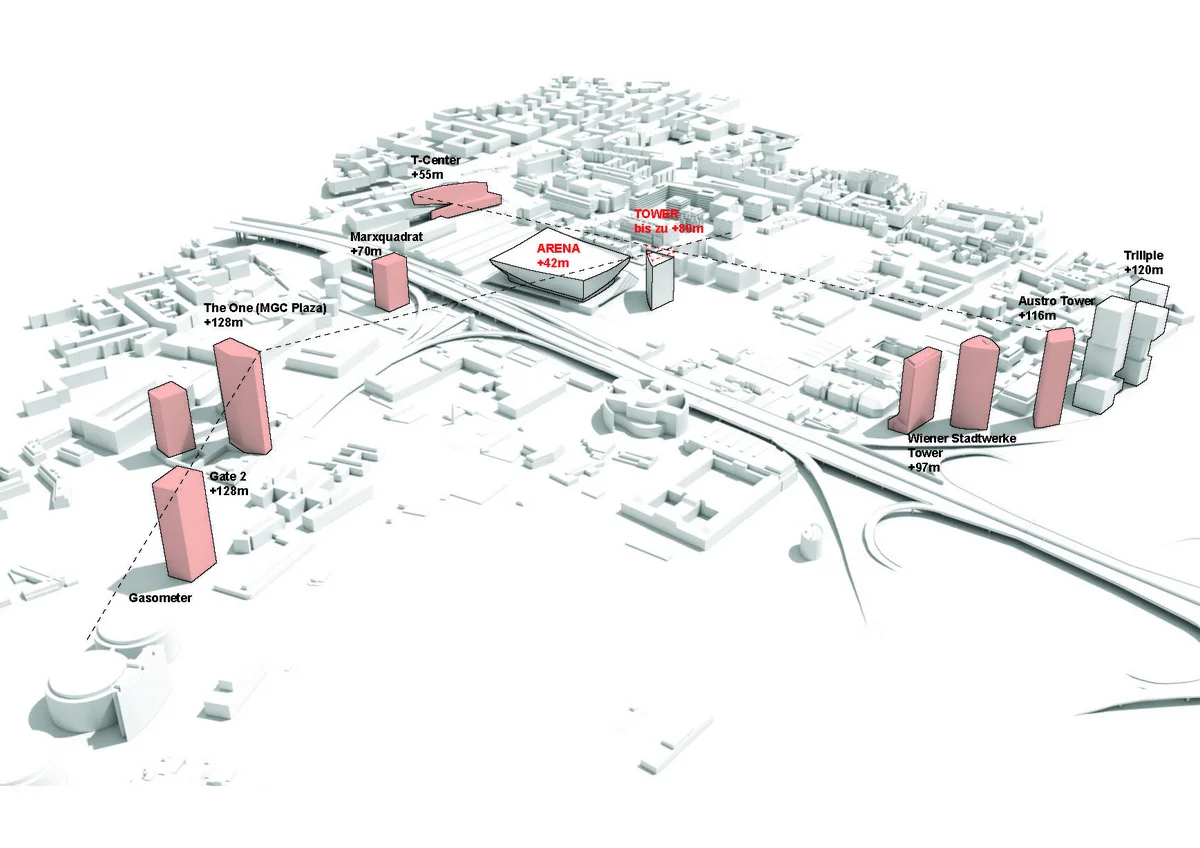
→ Municipal Housing Development at Nordwestbahnhof Vienna
Open courtyards, forecourts, and green spaces connect residential life with community life.
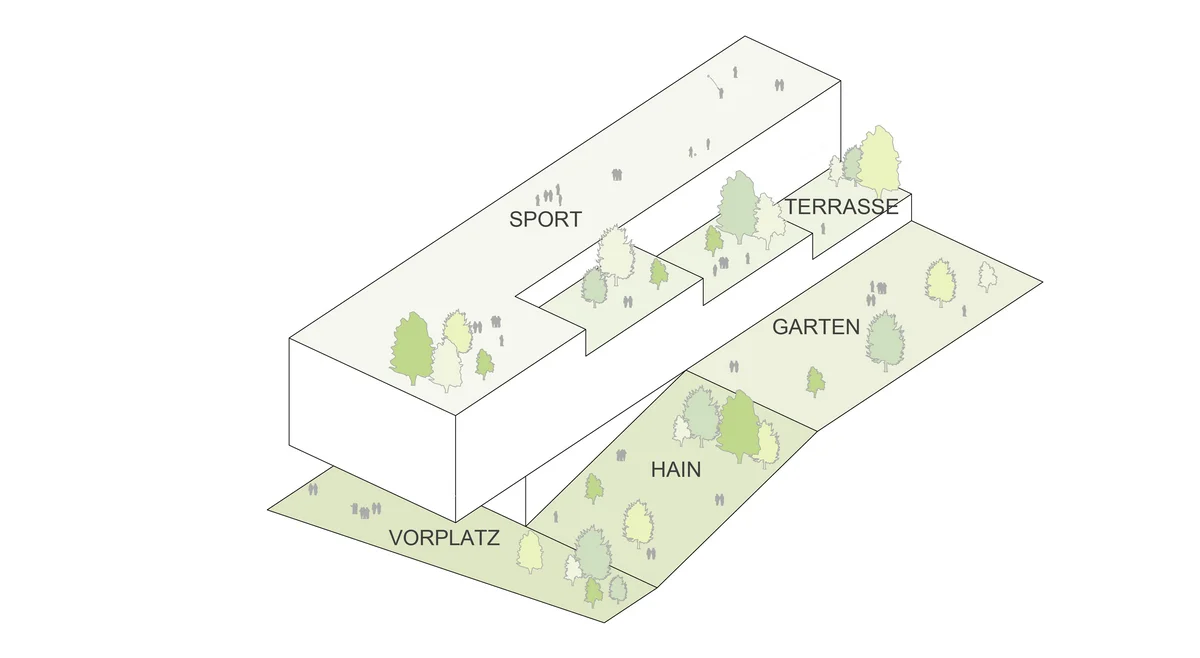
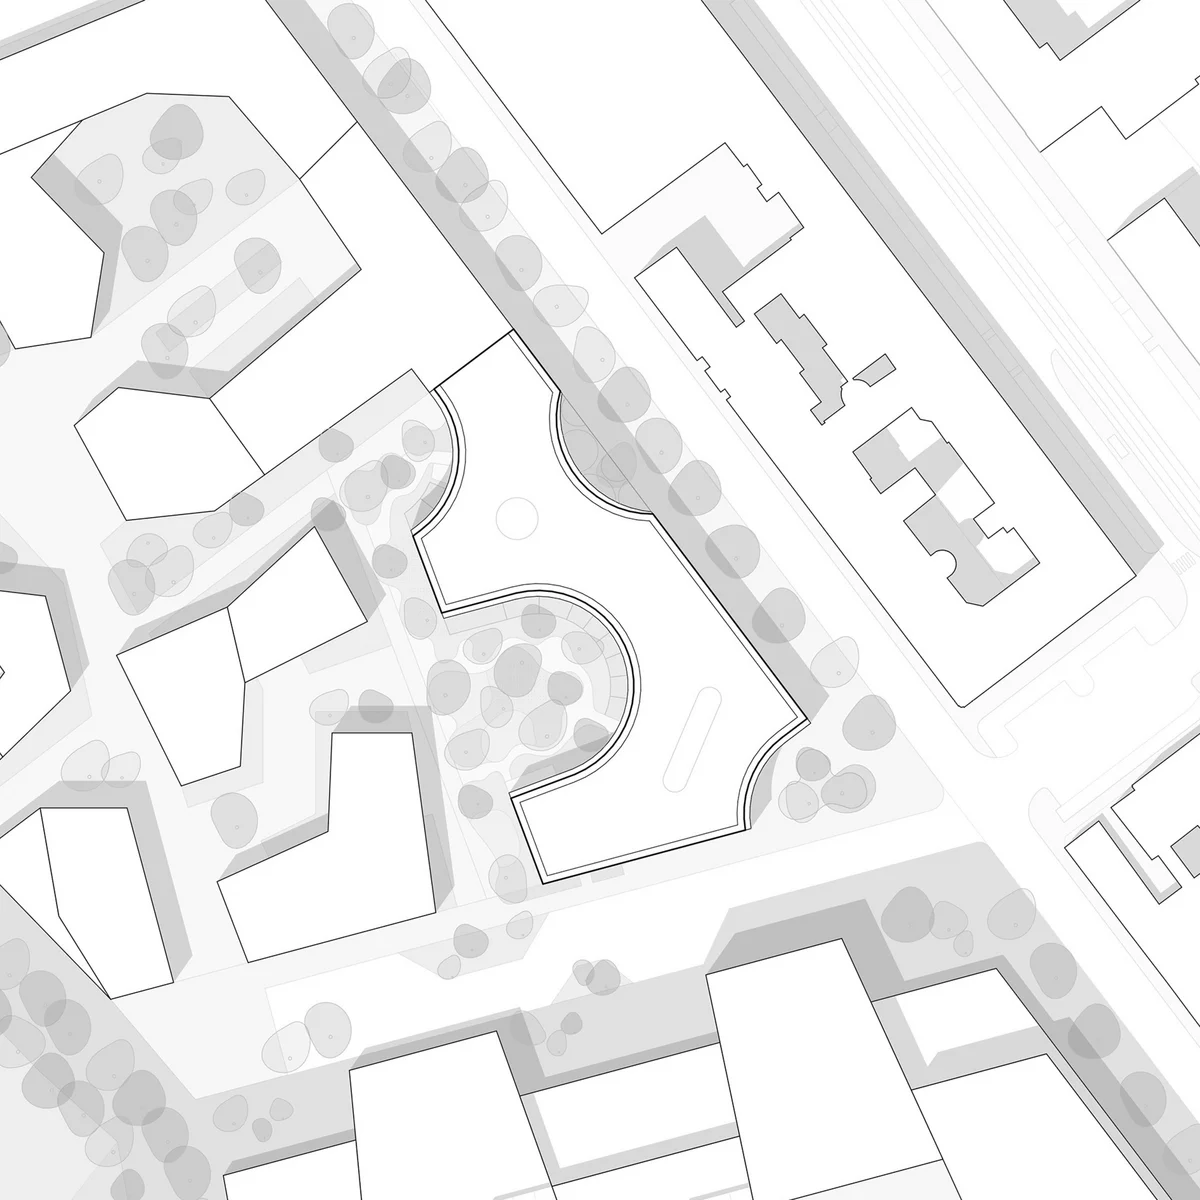
→ AHS Otto-Preminger-Straße
The forecourt and terraced learning landscape connect the school building with the new neighborhood.
Good Structures Remain Open
Neighborhoods change. Land uses evolve, forms of mobility continue to develop, and societal demands shift. Urban planning therefore needs structures that provide long-term guidance without prescribing how they will be used.
We view adaptability not as vagueness, but as a quality: A neighborhood needs clearly defined spaces and, at the same time, the freedom to evolve.
From the Neighborhood to the Building
Our projects address a variety of challenges and scales. What they all have in common is the question of how architecture and open space can contribute to the neighborhood.
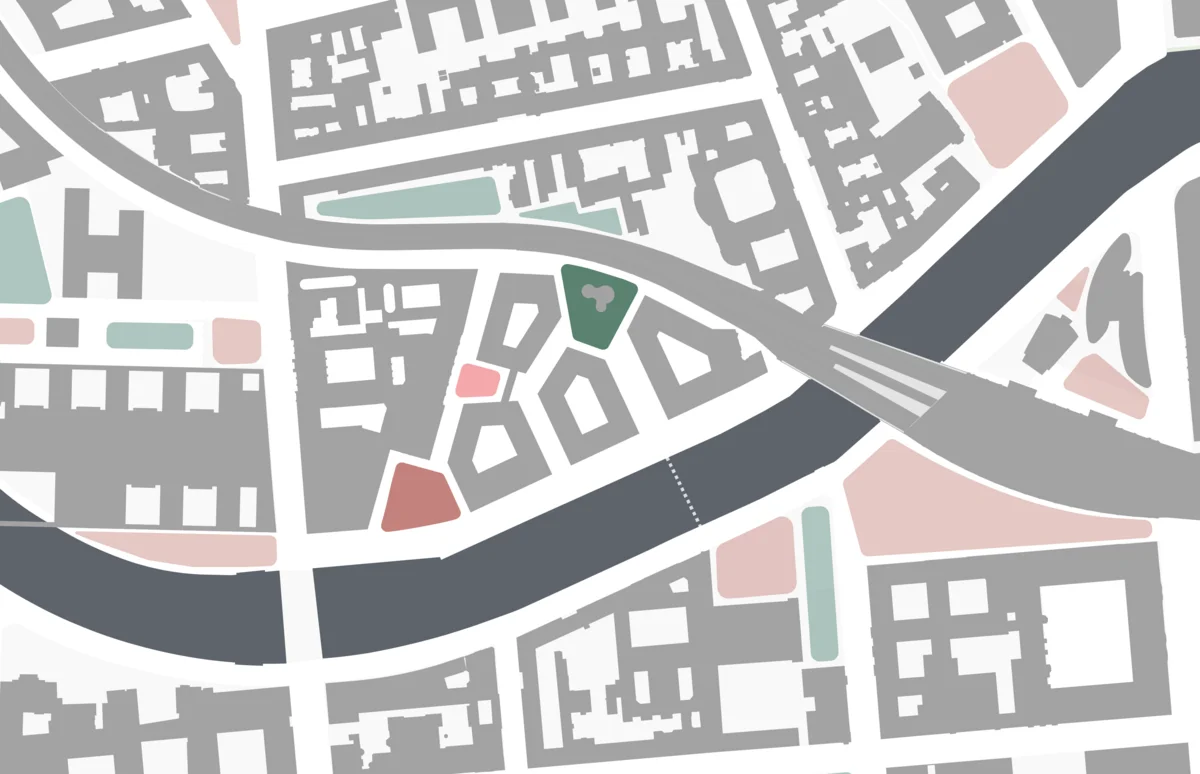
Luisenblock Ost II, Berlin
Urban Connection Along the Spree
AHS Otto-Preminger-Straße, Vienna
Educational Facilities as Part of the Neighborhood
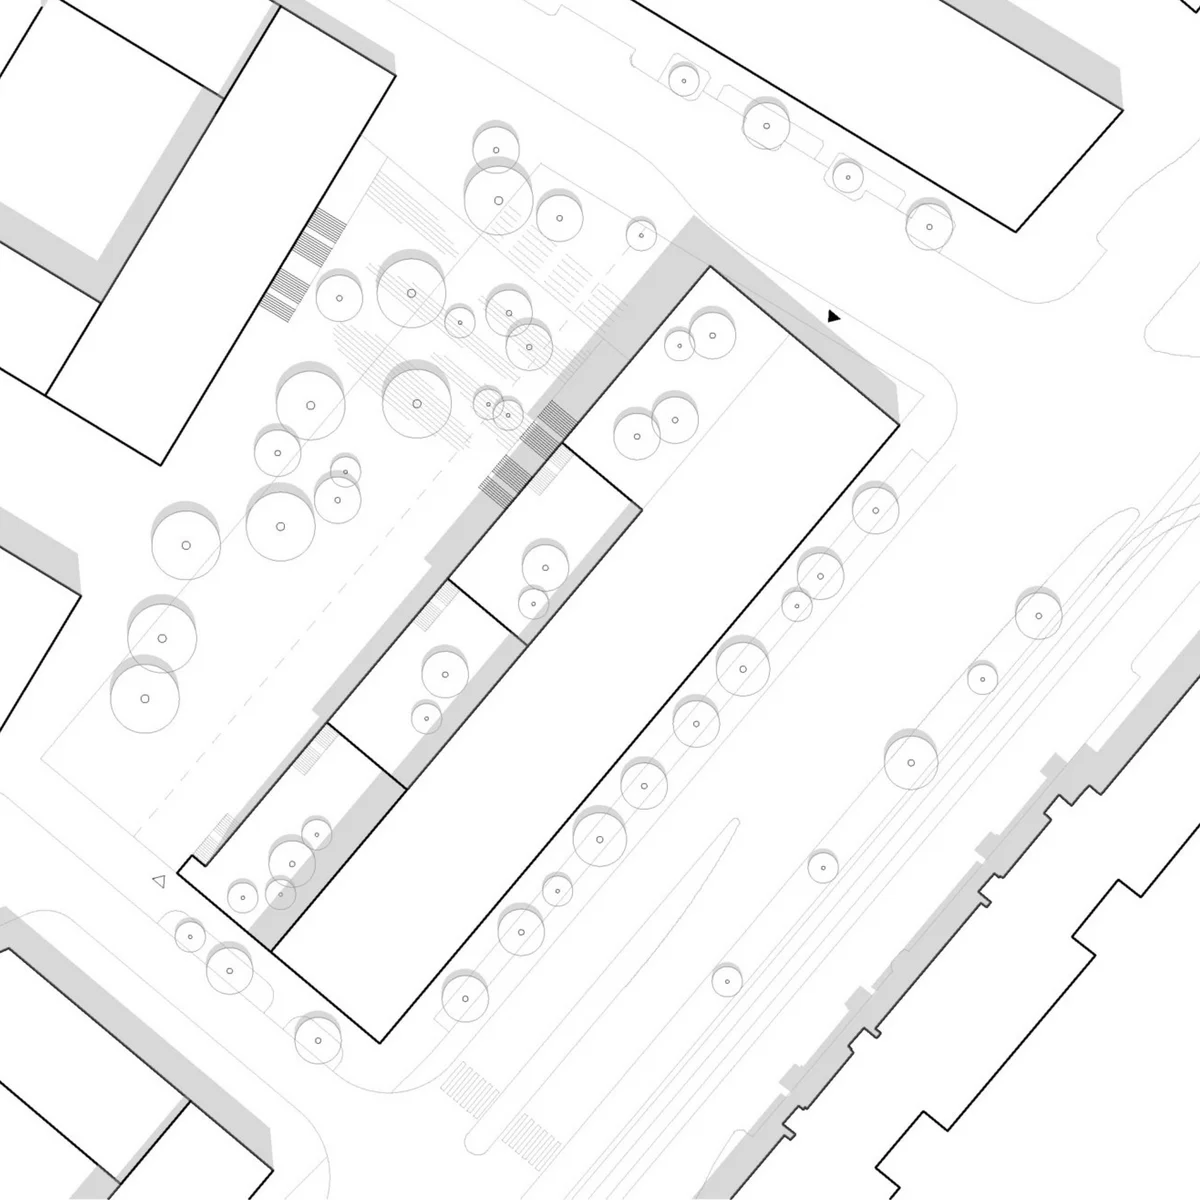
Education Campus Nordwestbahnhof, Vienna
Learning Between Buildings and the Landscape
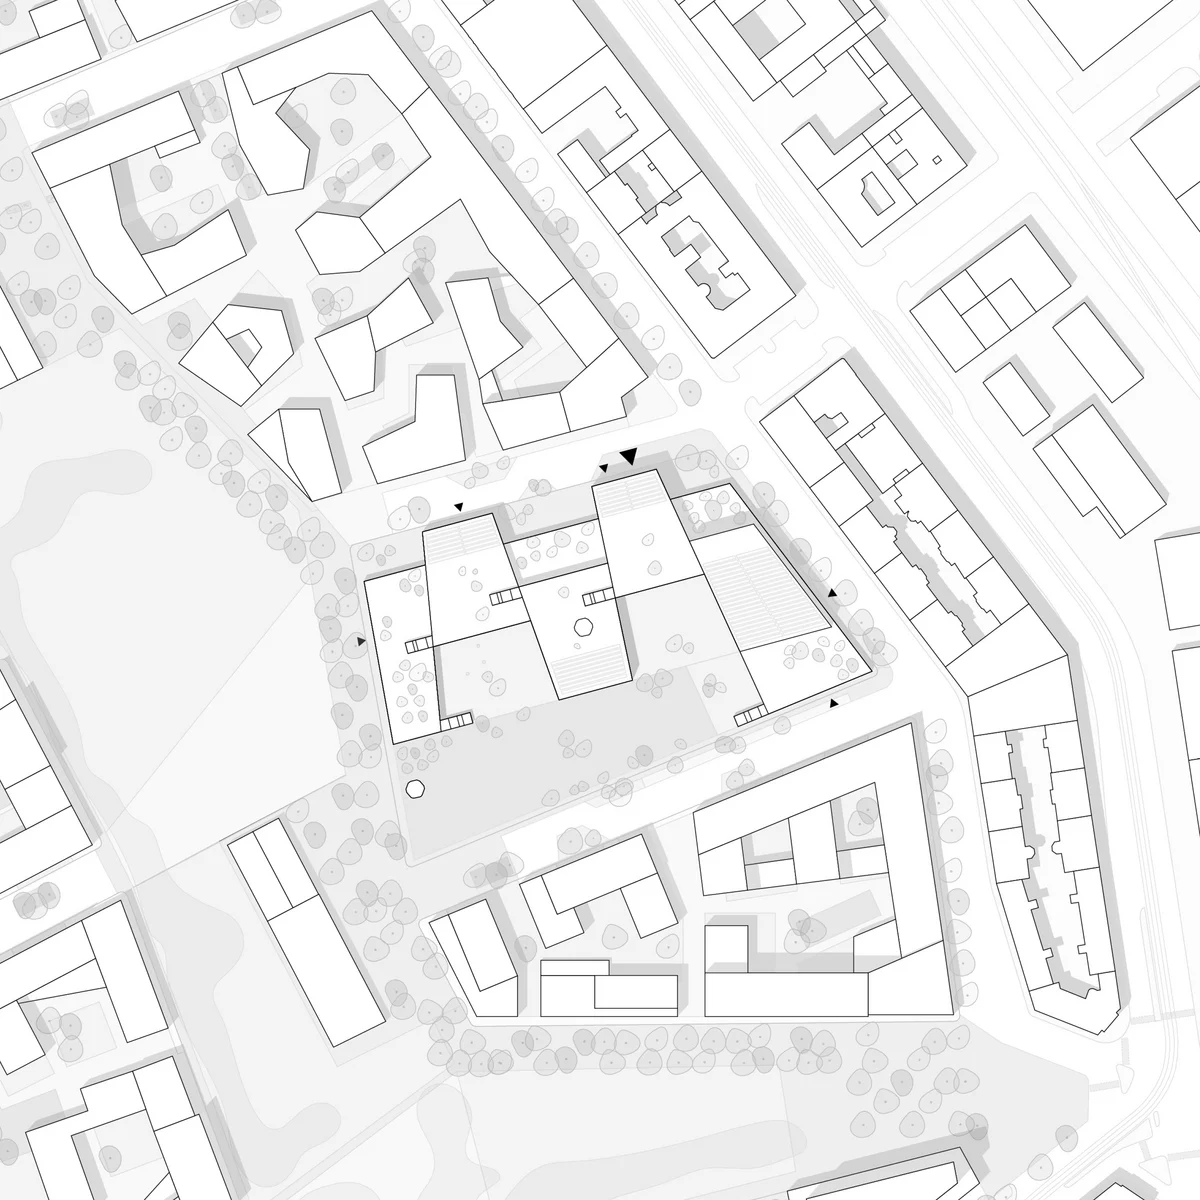
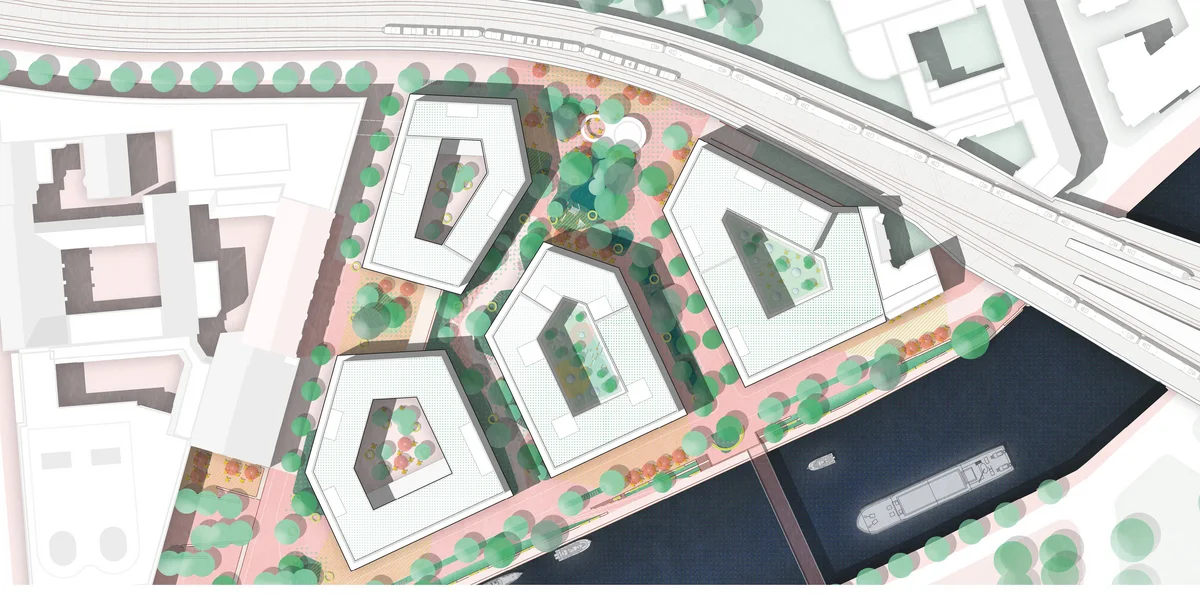
Municipal Housing Nordwestbahnhof, Vienna
Shared Spaces as an Urban Framework
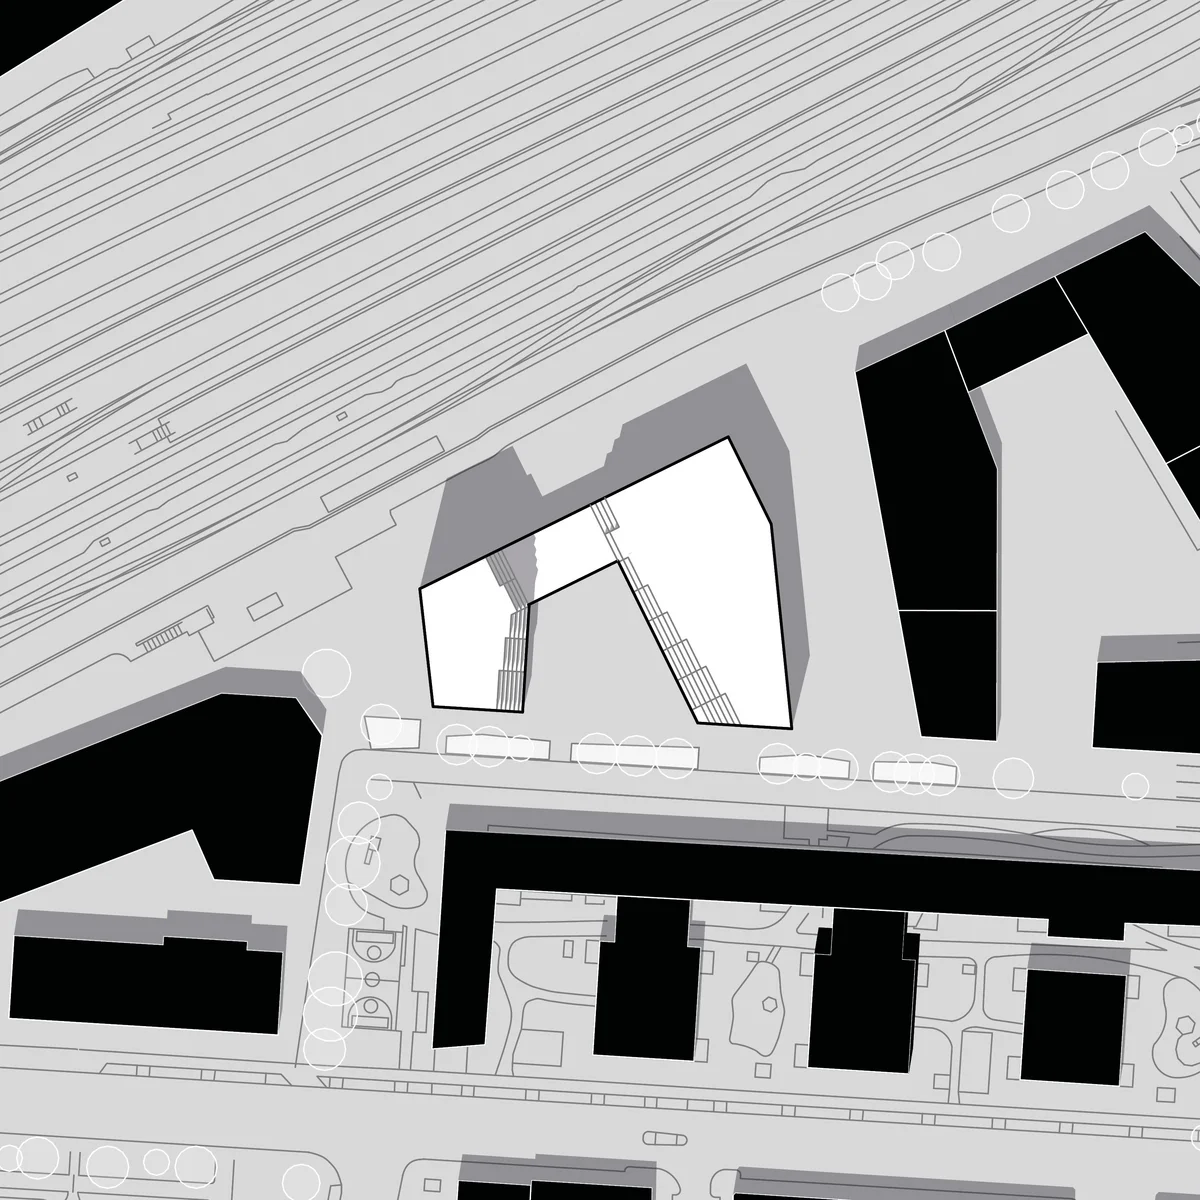
Housing ÖBB Neues Landgut, Vienna
Living as Part of a New Urban Neighborhood
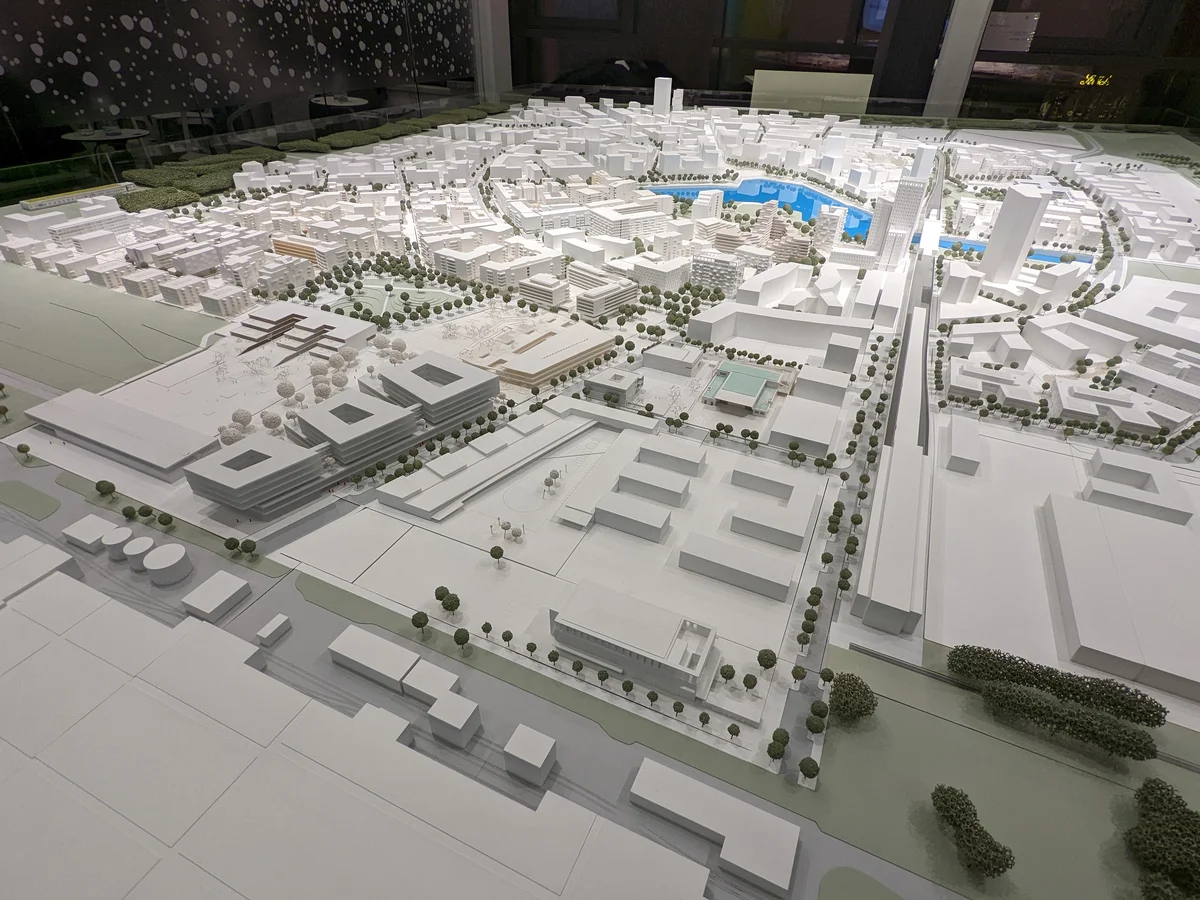
Thinking the City Further
Urban planning creates the framework for long-term spatial development. Architecture gives this framework a concrete form. We consider both together: from the neighborhood to the building, from public space to architectural detail.