AHS Otto-Preminger-Straße Vienna
More/Levels/School
The AHS Otto-Preminger-Straße in Vienna is designed as a flexible structure that forms a clear edge to Landstraßer Hauptstraße and opens up to the west into a terraced landscape. This striking edge defines the end of the new neighbourhood towards the main road, while the terraced design on the inside promotes an orientation and opening towards the neighbourhood. The terracing also significantly expands the available open spaces. Given the limited size of the plot, the additional terraces are a valuable addition to the ground-level open space. Their direct connection to the school makes them particularly attractive. As part of “Village im Dritten”, the school contributes to the development of a largely car-free and bicycle-friendly neighbourhood in Vienna's 3rd district. Designed around short distances and connected open spaces, the new urban quarter has been steadily coming to life since summer 2025, with the arrival of its first residents.
Placement
1st Price Competition 2022
Location
Vienna, Austria
Project Staff
Enrico Weiser (PL), Martin Belkovsky (PL WB), Lucija Dobrovic, Voicu Fodor, Radosław Matusiak, Andreas Metz, Ilvana Noncheva, Christina Sellner
Building owner
BIG
Size
13,869 m² GFA
Status
Under Construction
Coorporation
Vasko+Partner
Renderings
janousekhavlicek.cz
Maximised Open Space
In addition to the open space on the ground floor, there are generously designed terraces on each storey as well as the roof area for sports. The roof area offers a wide range of opportunities for sporting activities. The terraces are spacious and partially planted. In front of the assembly hall, the multi-purpose room, the library and the dining area, there is a level, continuous outdoor area that allows flexible use of indoor and outdoor space. The covered and sheltered forecourt also offers a high quality of stay, even in adverse weather conditions.


Floating Structure in the Entrance Area
The horizontal bracing of the building is provided by the stairwell core in the area of the main entrance and the solid outer walls of the gymnasiums. This construction is supplemented by strategically placed reinforced concrete wall discs. Thanks to the clear structure, the vertical load-bearing elements can be led directly into the foundations, which allows the building to float in the area of the main entrance.
On the Way to a Learning Environment
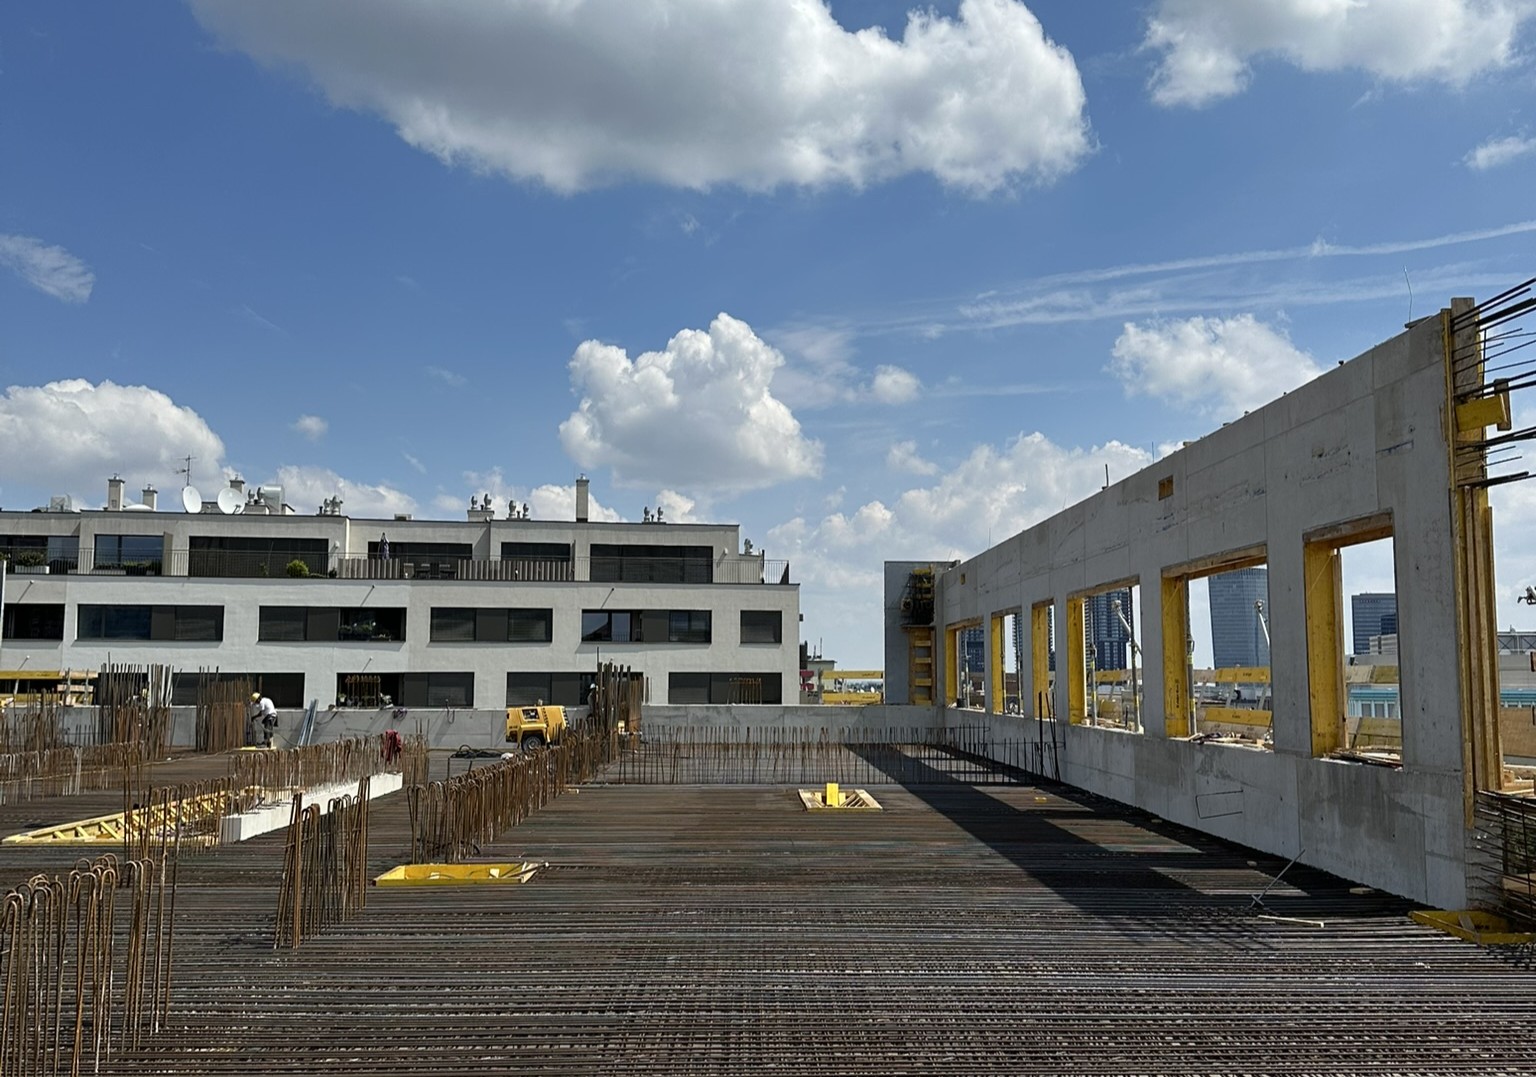
As construction of the school building progresses, the design’s qualities are becoming increasingly apparent. The construction site photographs document the school building’s evolution and offer insight into the development process of a new place of learning in the “Village im Dritten.”