Eibengasse Neighbourhood Vienna
A climate-resilient Living Ensemble for the Neighbourhood of Tomorrow
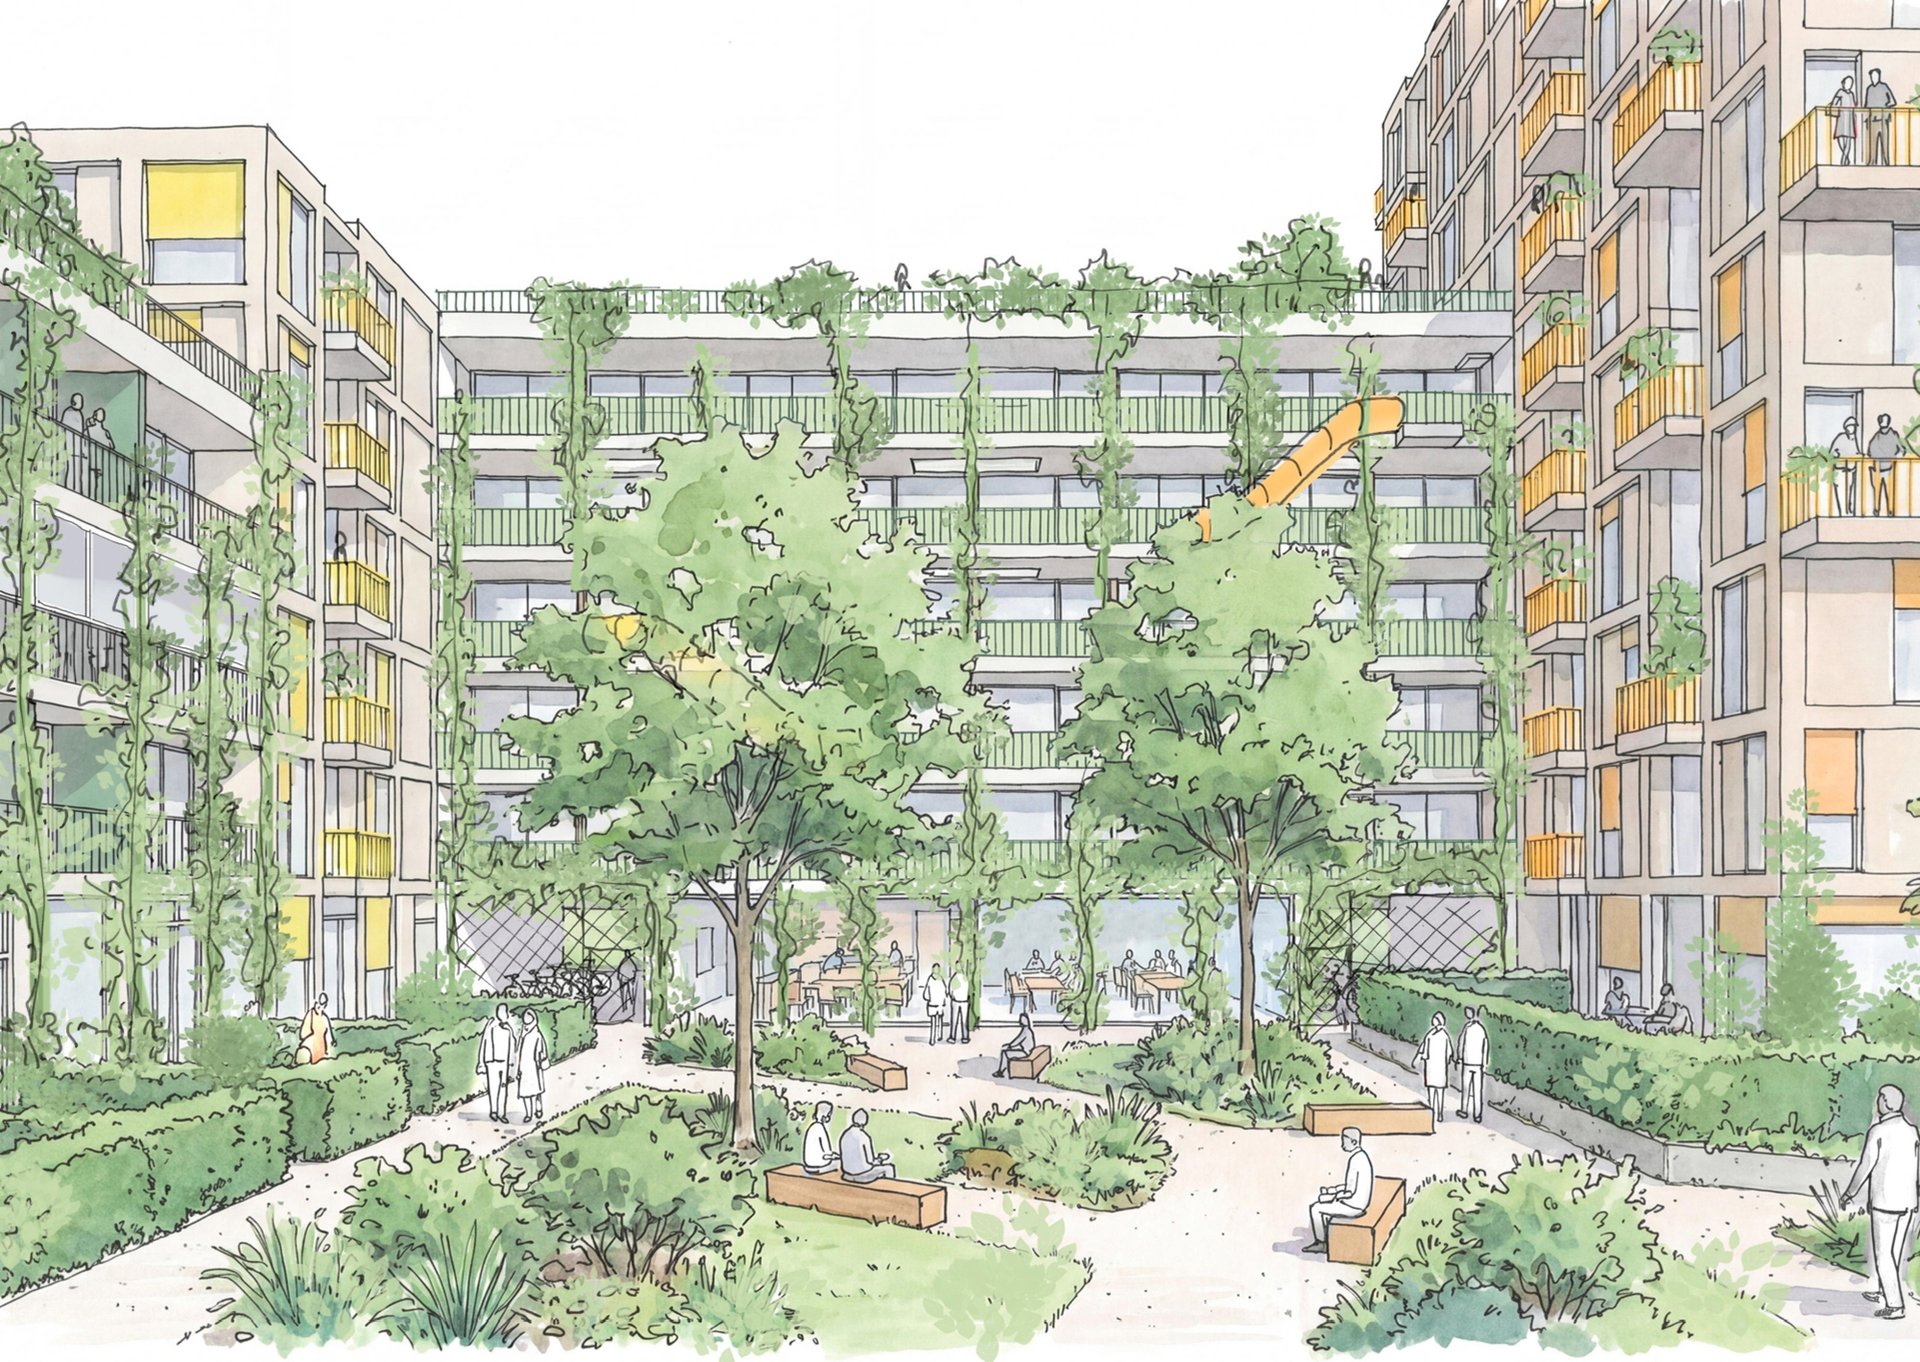
A living ensemble is taking shape in the Eibengasse neighbourhood that combines social diversity, climate resilience, and long-term usability. The project develops the site as a group of four terraced structures organized into two pairs of twin buildings. Different building typologies, construction methods, and housing formats create a diverse range of housing options tailored to various life situations. Special attention is given to housing for single-parent families, shared spaces and open areas, as well as to a design that reduces overheating in the summer and ensures a high quality of life. Hybrid construction methods, flexible floor plans, and an integrated energy and open-space concept form the foundation for a residential complex that can adapt over the long term.
Placement
1st Price Competition 2026
Location
Vienna, Austria
Structural Engineering and Circular Economy:
Werner Sobek
Building owner
Aufbau Cooperative
Open Space Planning:
SILA
Building Physics and Building Services Engineering:
Neubau Energy
Status
Under Construction
Social Sustainability:
Johann Mathis / JUNO
Two Twins, One Neighbourhood
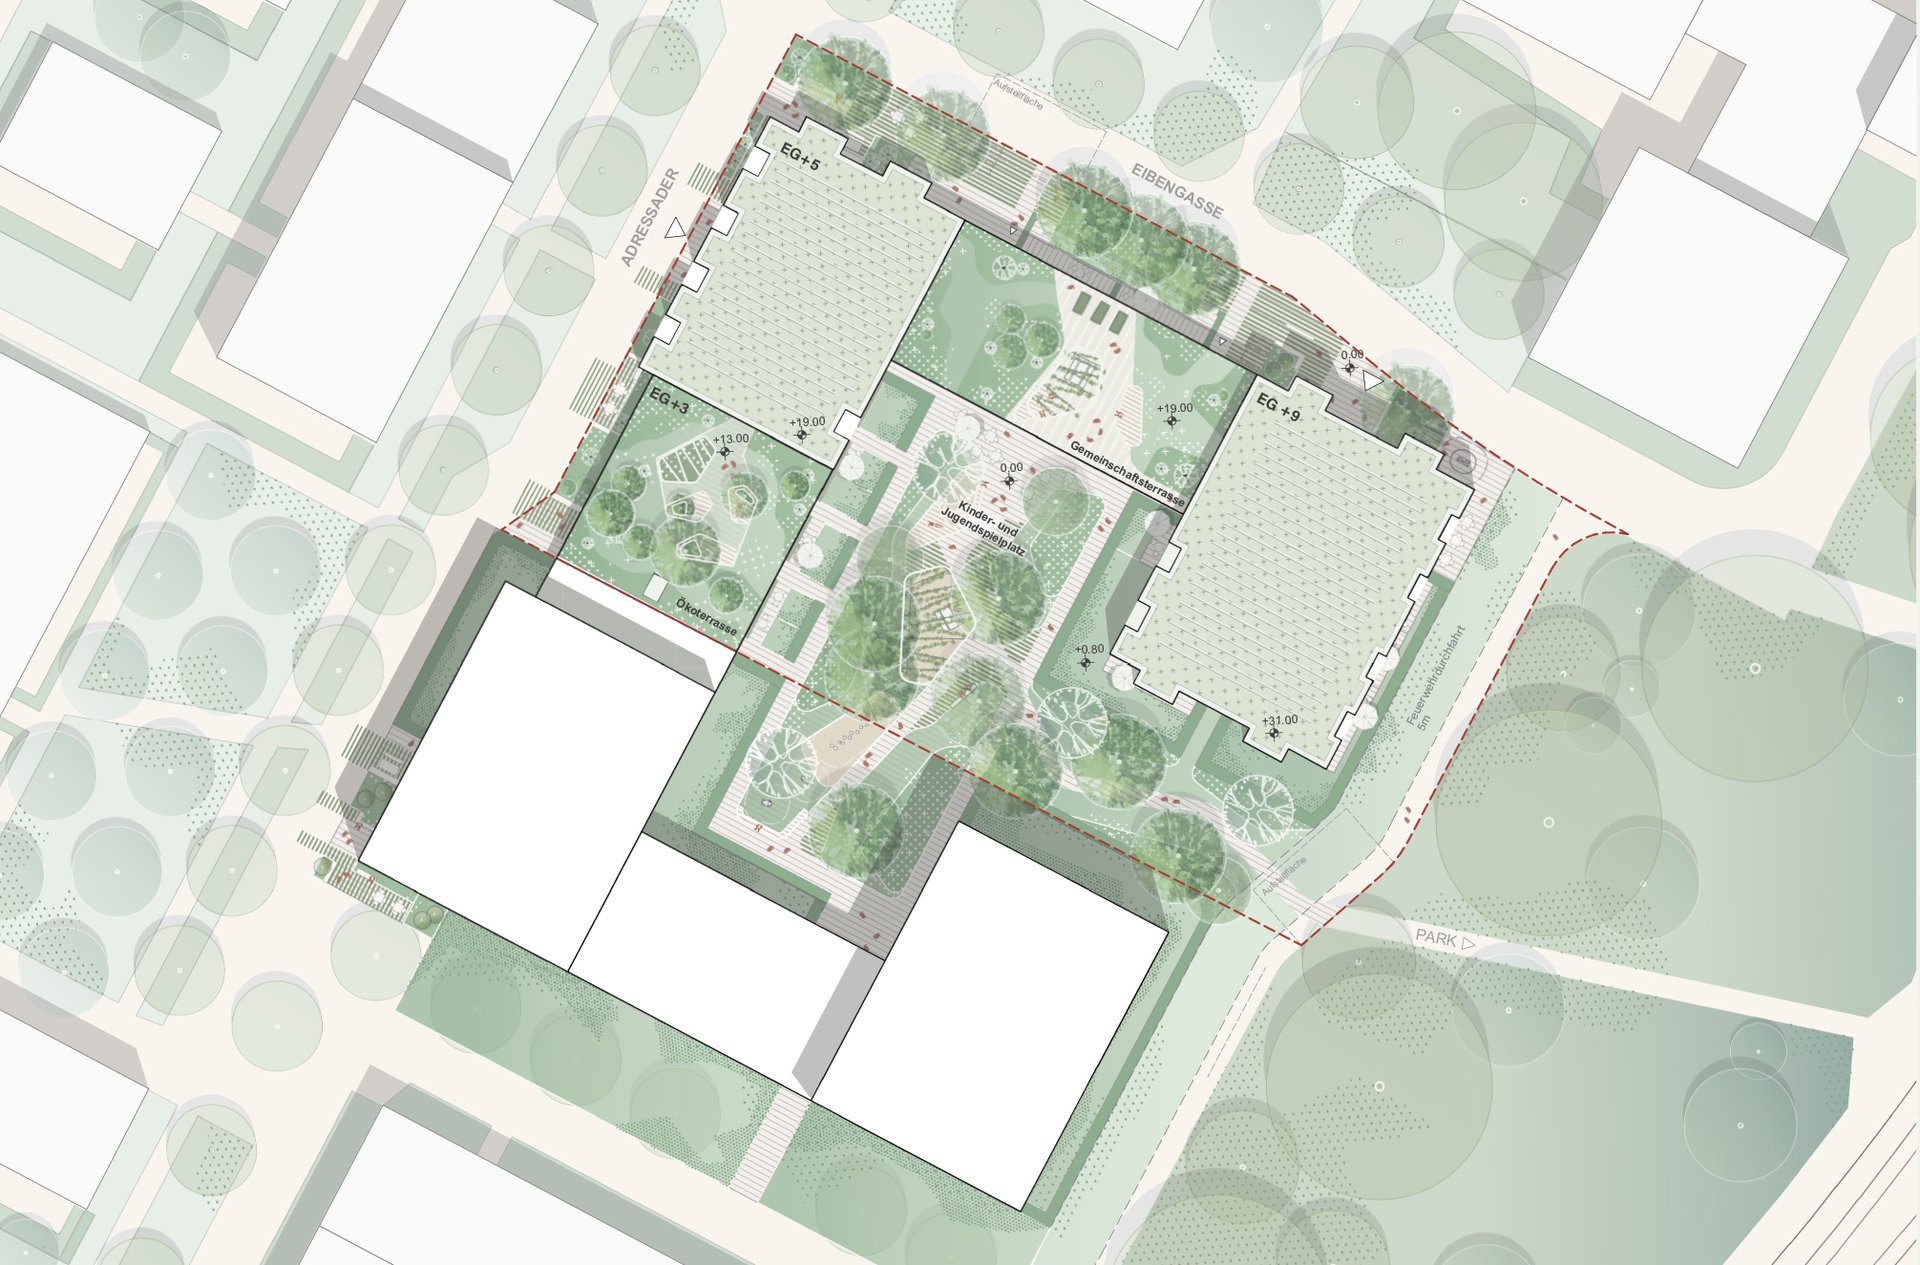
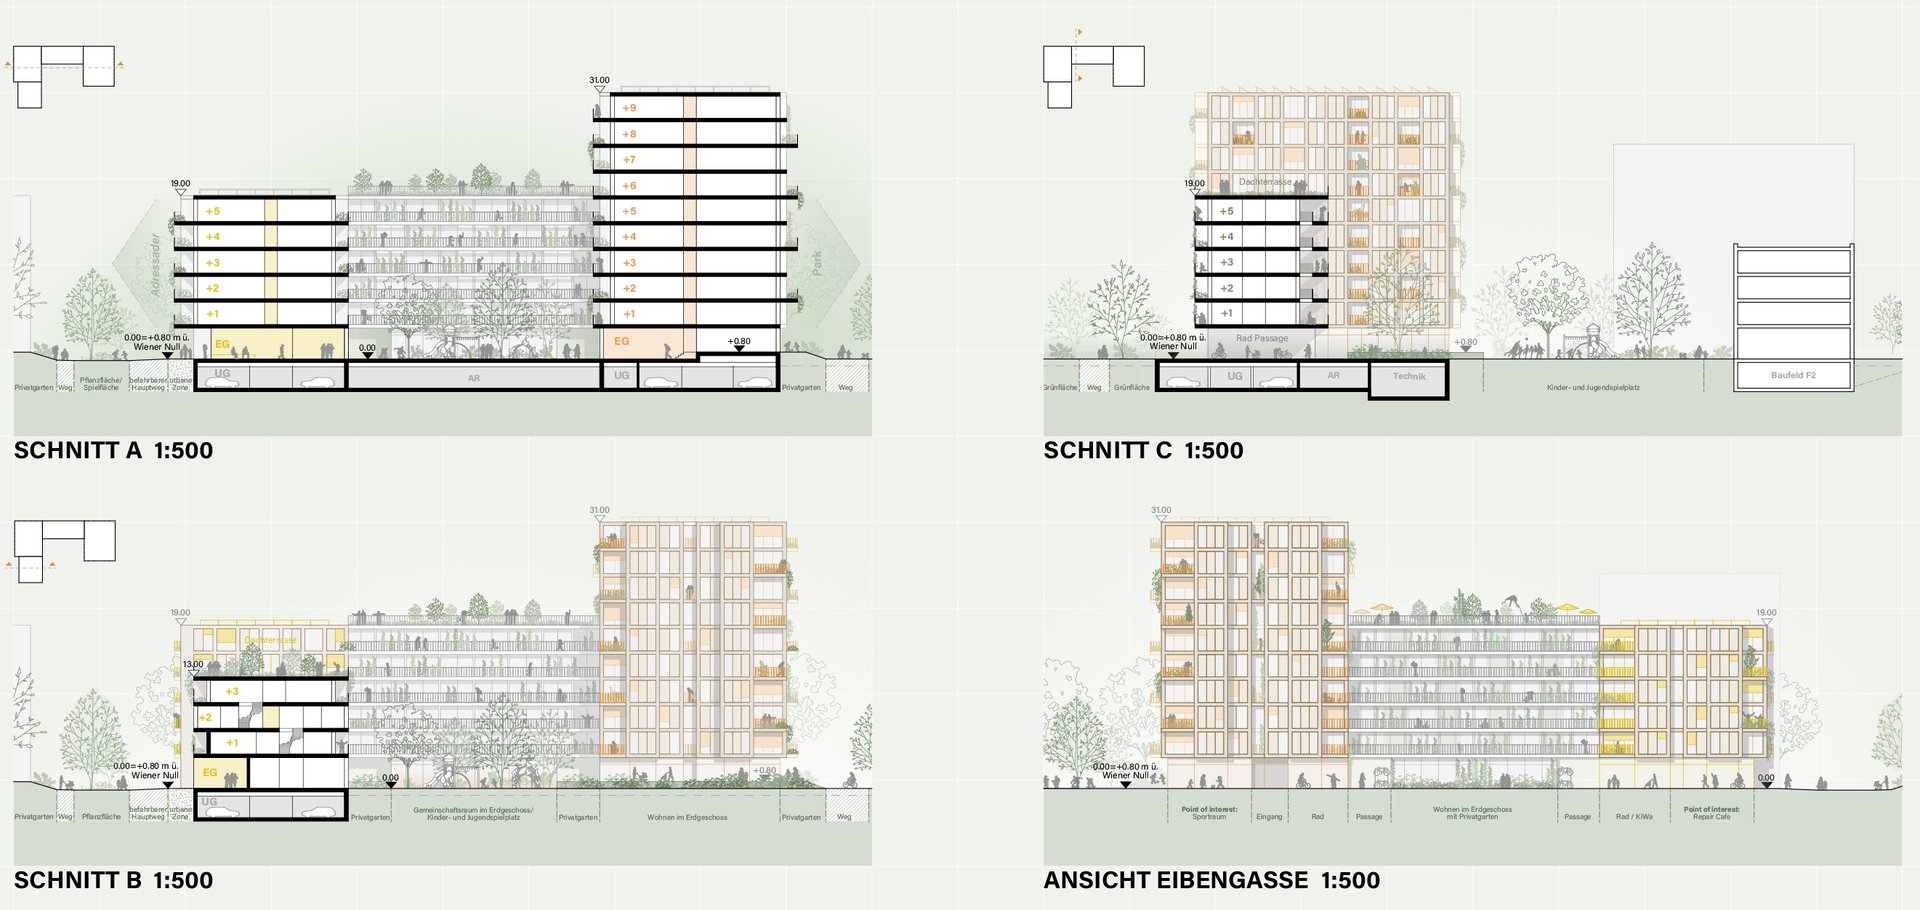
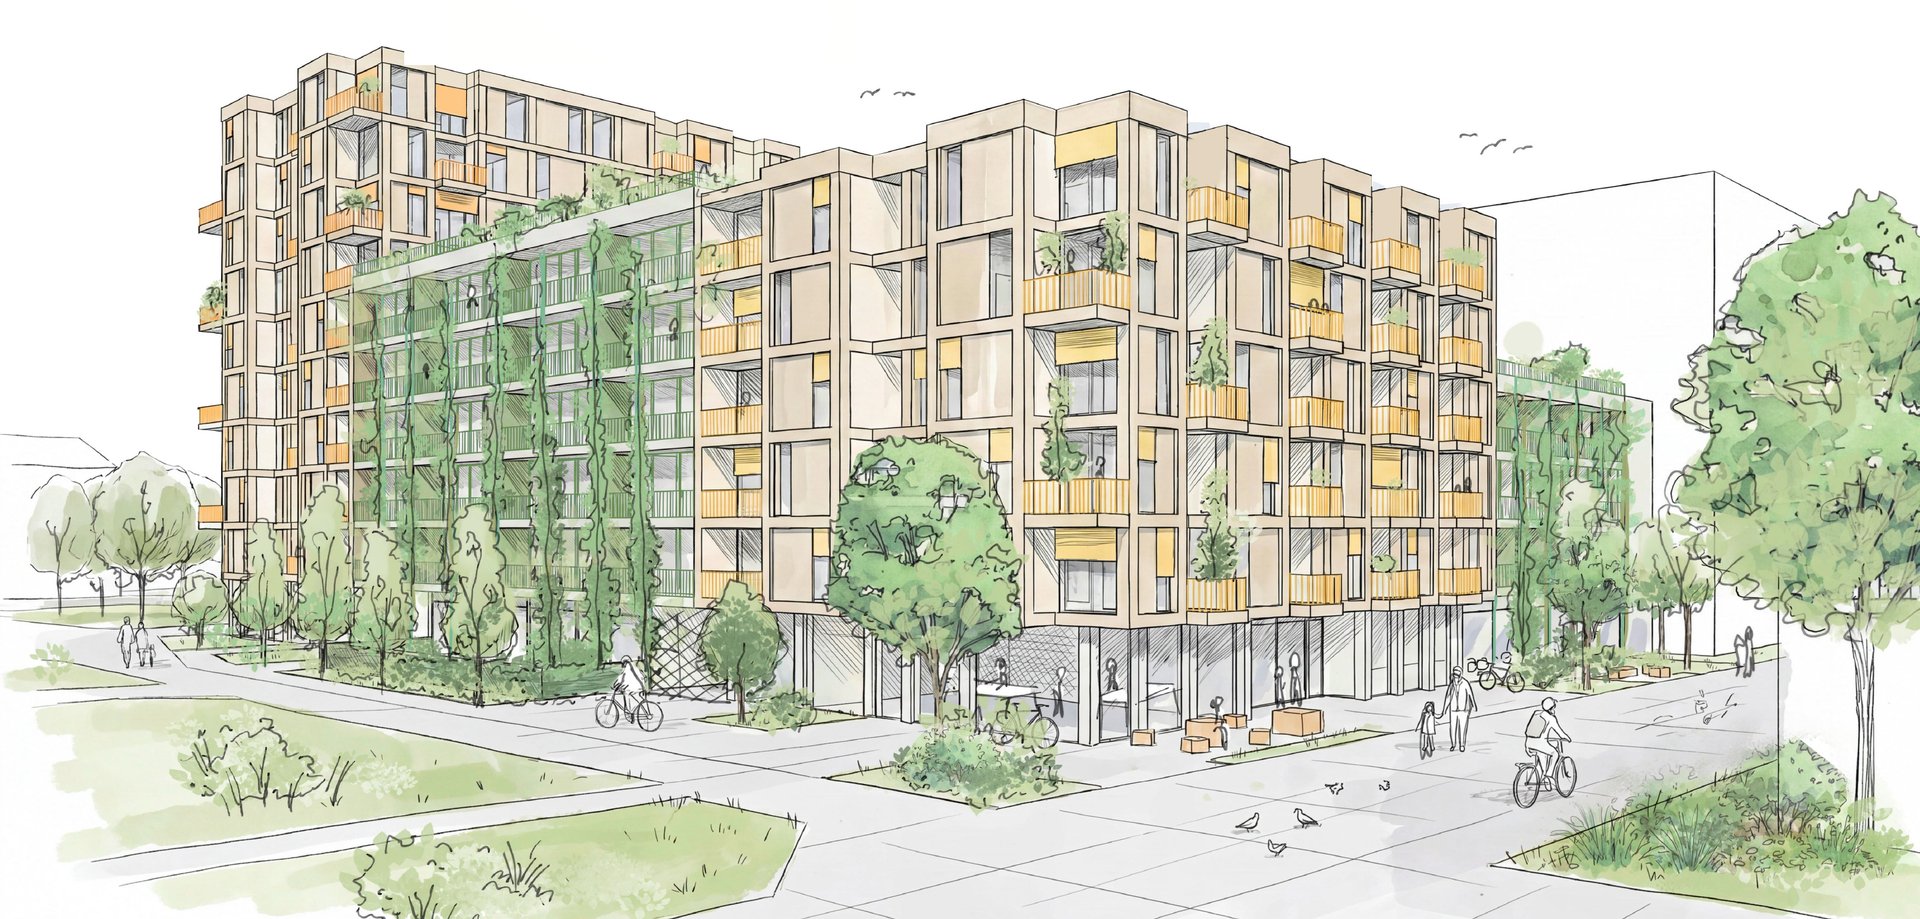
Four building structures form an ensemble composed of two distinctive pairs of twin buildings. Their staggered heights respond to the surroundings and create a fluid transition between the street, open space, and residential development. While the twin buildings are related to one another in terms of construction, materials, and typology, they each develop their own distinct spatial qualities. The open base zone, green facades, and shared common areas connect the buildings to one another and anchor them in the neighbourhood. The result is a residential complex that is not viewed as a standalone entity, but rather as part of a larger spatial context in which the neighbourhood, open spaces, and everyday life intertwine.
Housing for Different Lifestyles
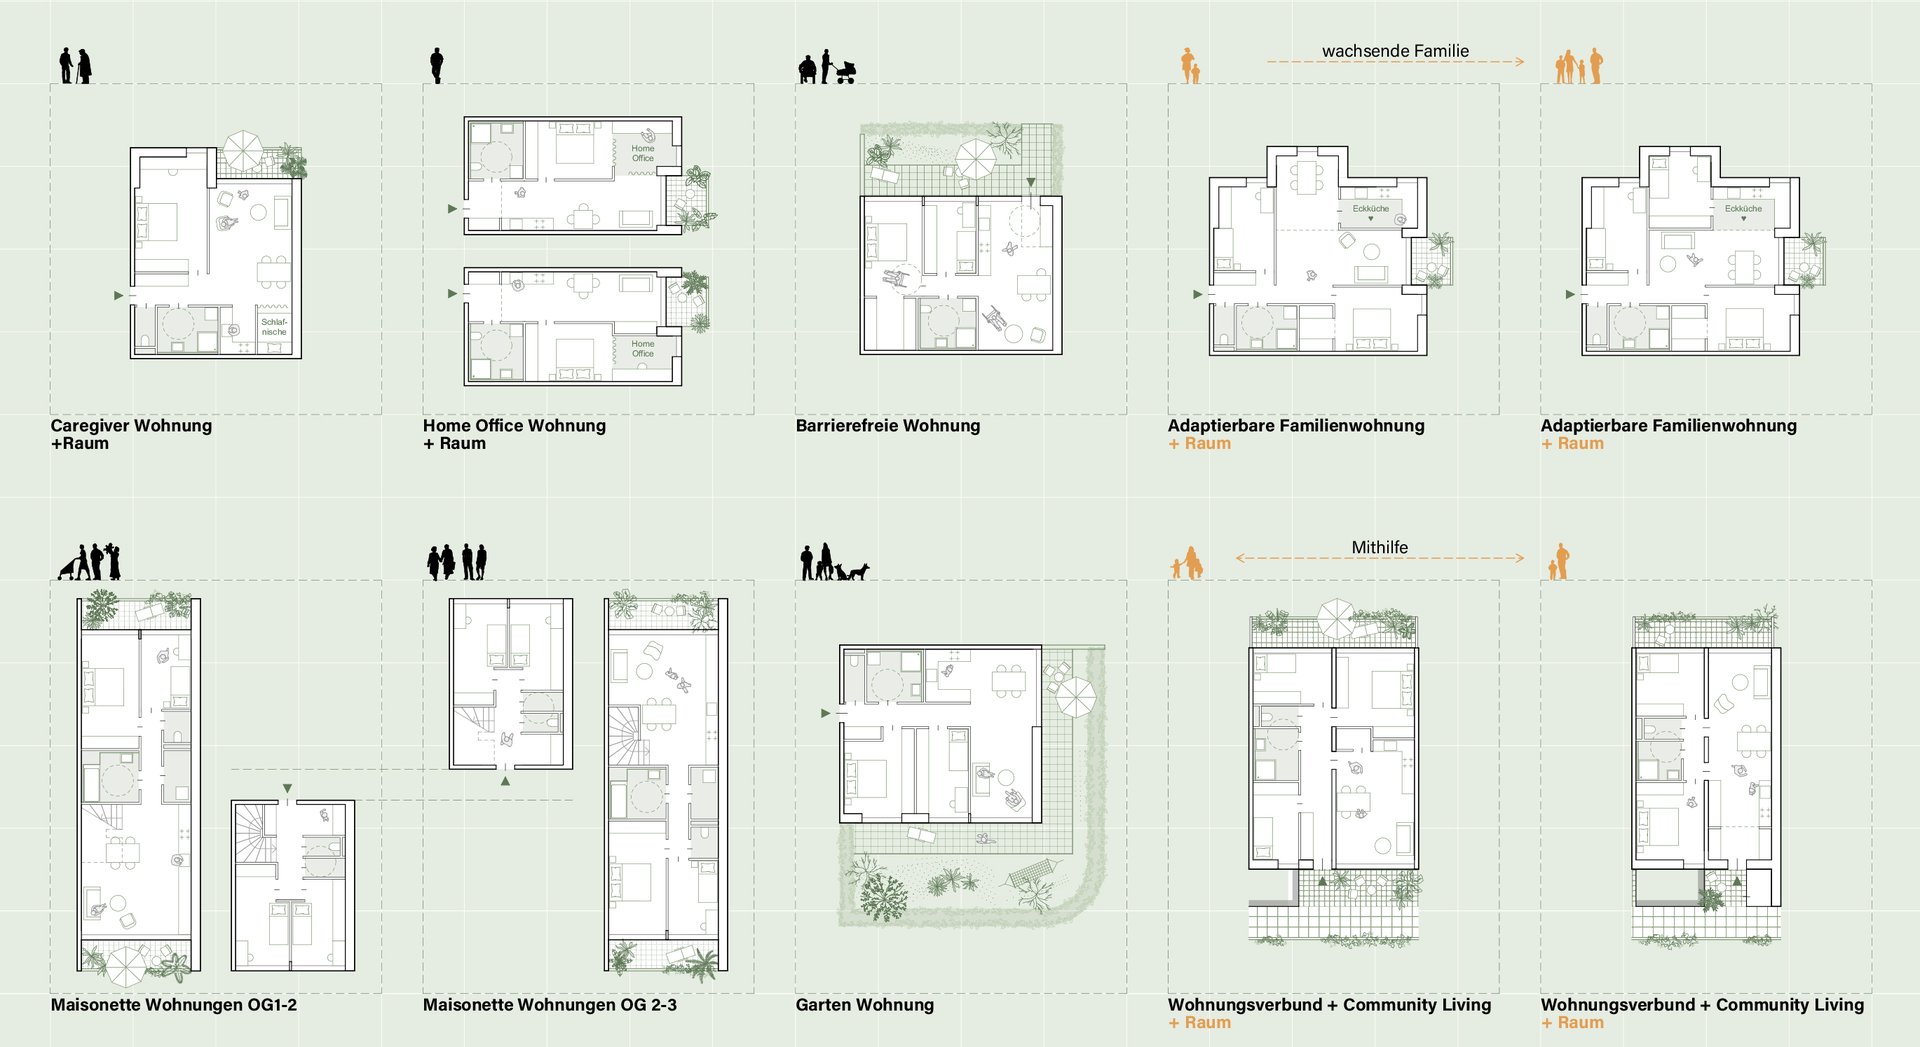
The apartments are designed to adapt to the changing needs of their residents. Additional rooms expand the floor plans and allow for a variety of uses, ranging from home offices and guest rooms to support from family members or caregivers. Adaptable family apartments can accommodate changes in household size, while barrier-free units and apartment complexes provide long-term solutions for different stages of life. Special attention is given to the housing needs of single parents. In collaboration with JUNO, a program is being developed that supports flexible housing models, tandem assignments, and neighbourhood networks. The diversity of apartment types promotes social diversity and creates living spaces that are not based on rigid household structures, but rather on the demands of everyday life.
Community in Everyday Life
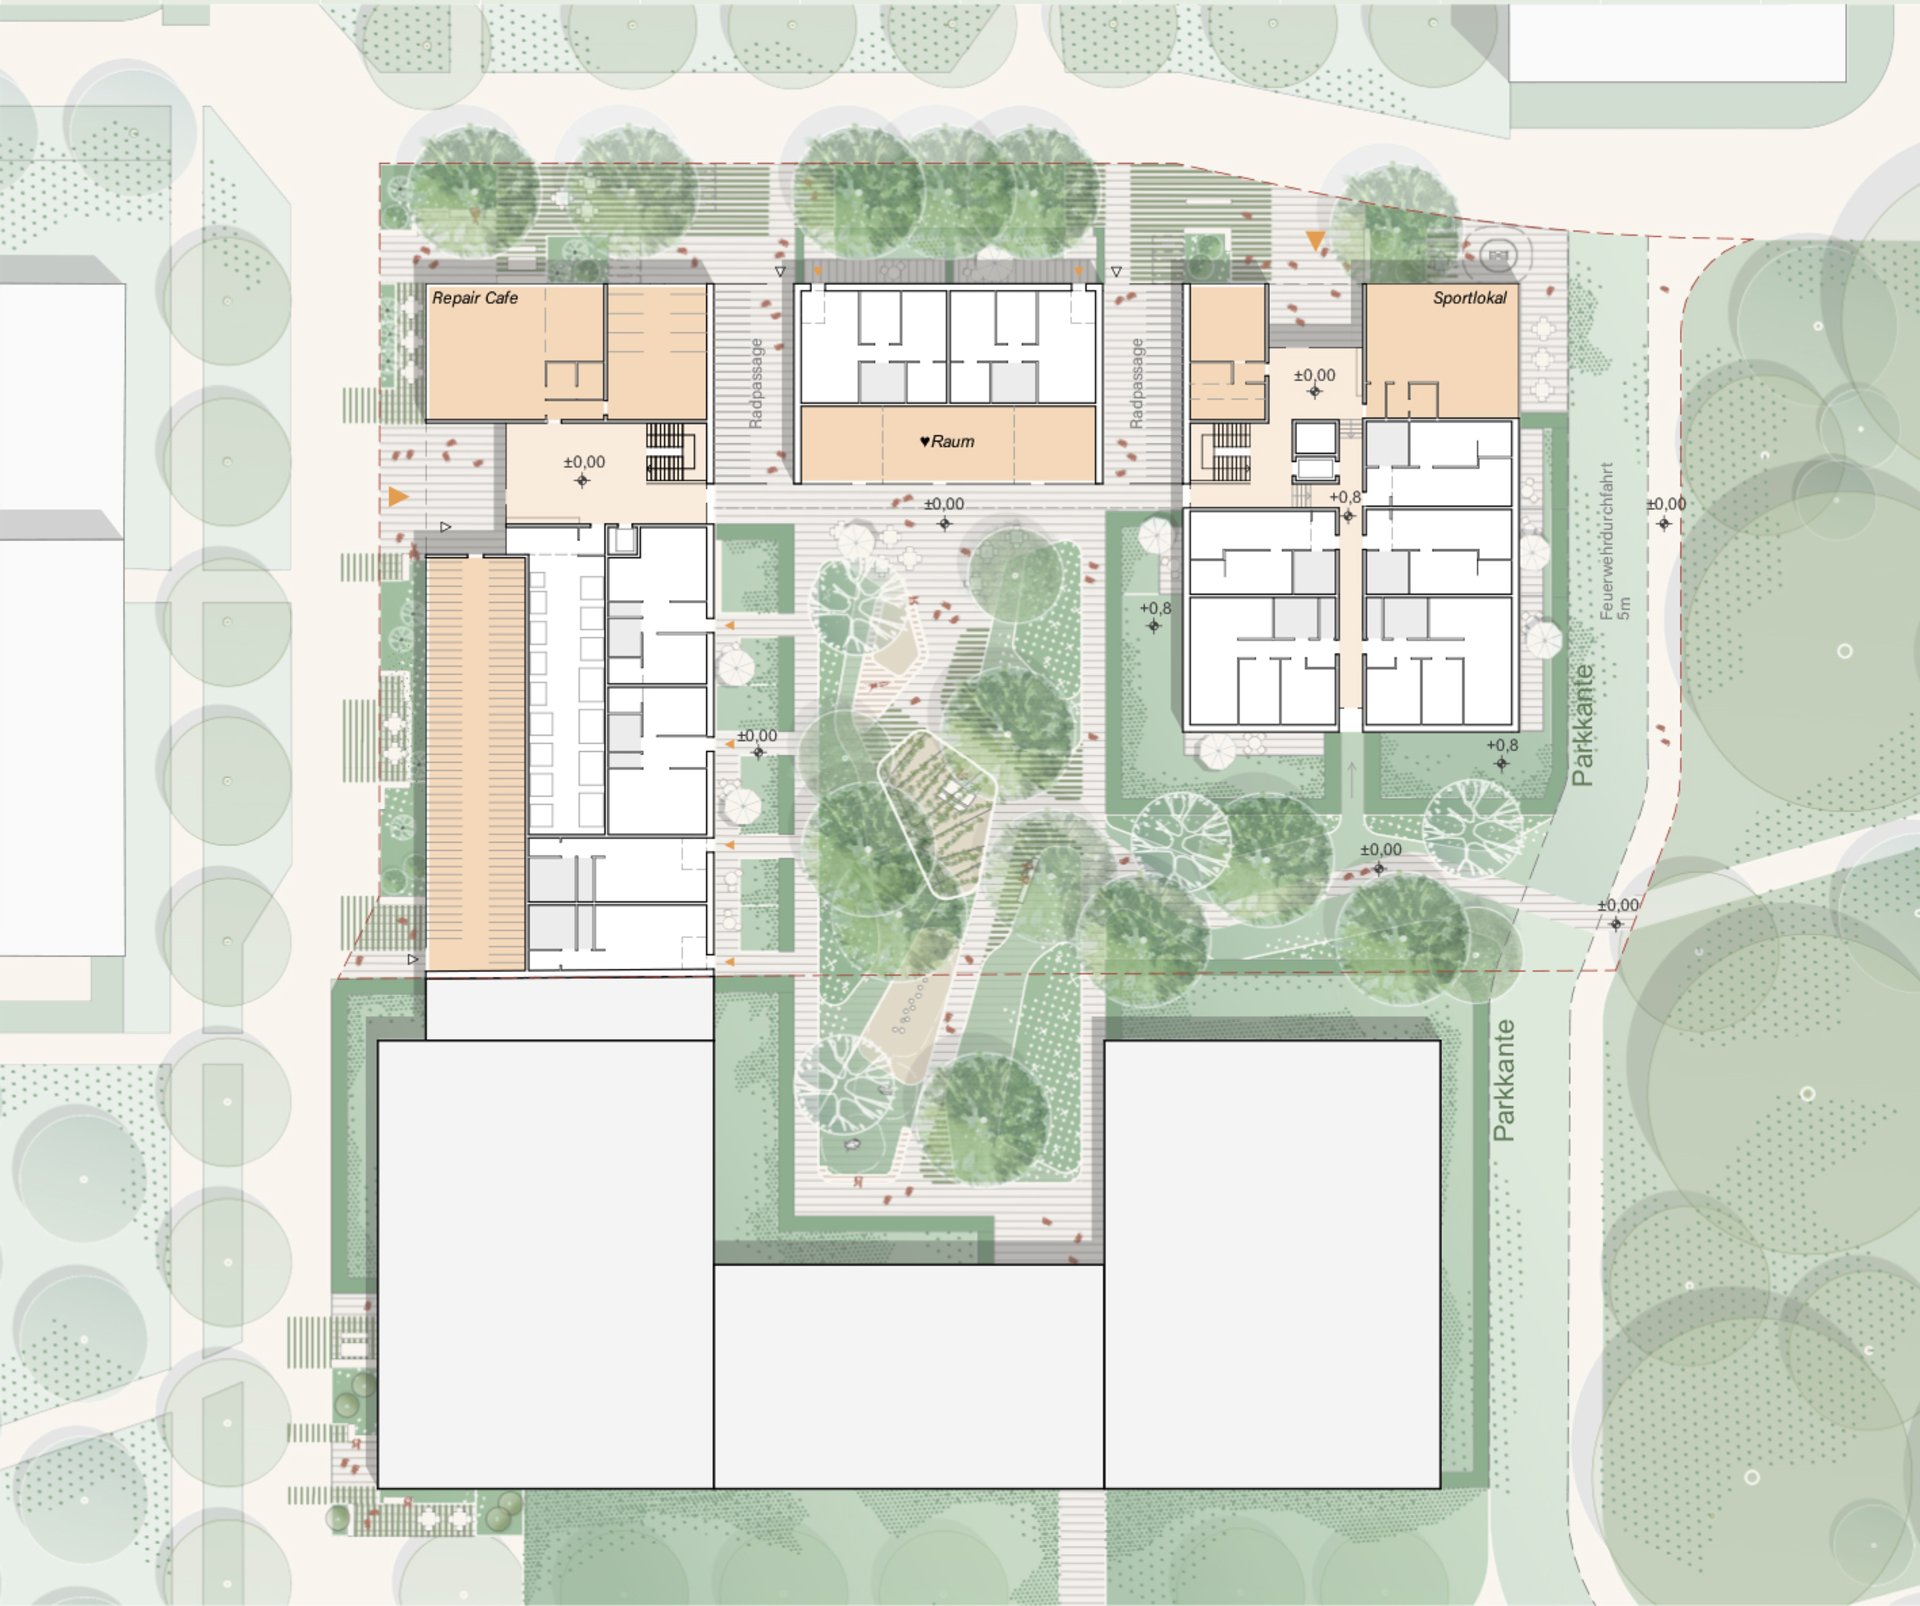
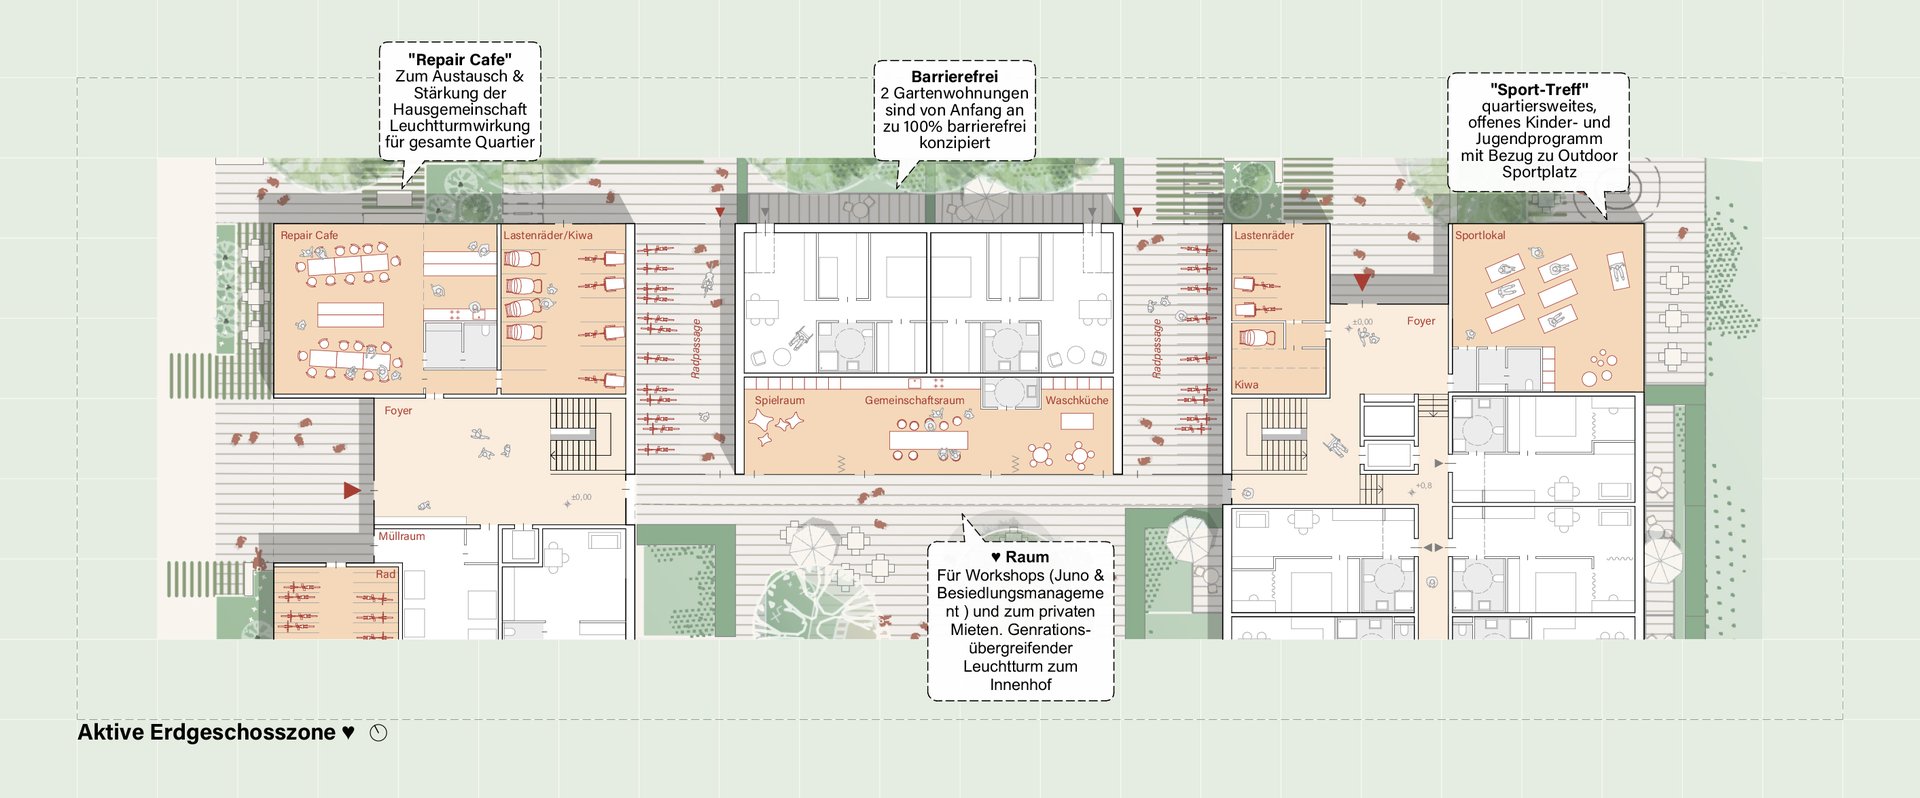
The ground floor area serves as the social hub of the residential complex. Common areas, play facilities, and neighbourhood-oriented amenities are strategically arranged along the pathways, creating spaces for socializing, interaction, and community activities. A playroom, a common room with an attached laundry room, a multipurpose event space, a Repair Café, and a sports club complement the residential offerings with functions that extend beyond the residents’ own apartments. Thanks to their open layout and direct orientation toward the inner courtyard, the common areas are visible and easily accessible. This creates low-barrier meeting places for people of all ages that enliven daily life, foster neighborly relationships, and strengthen community life in the neighbourhood.
Climate as a Design Principle
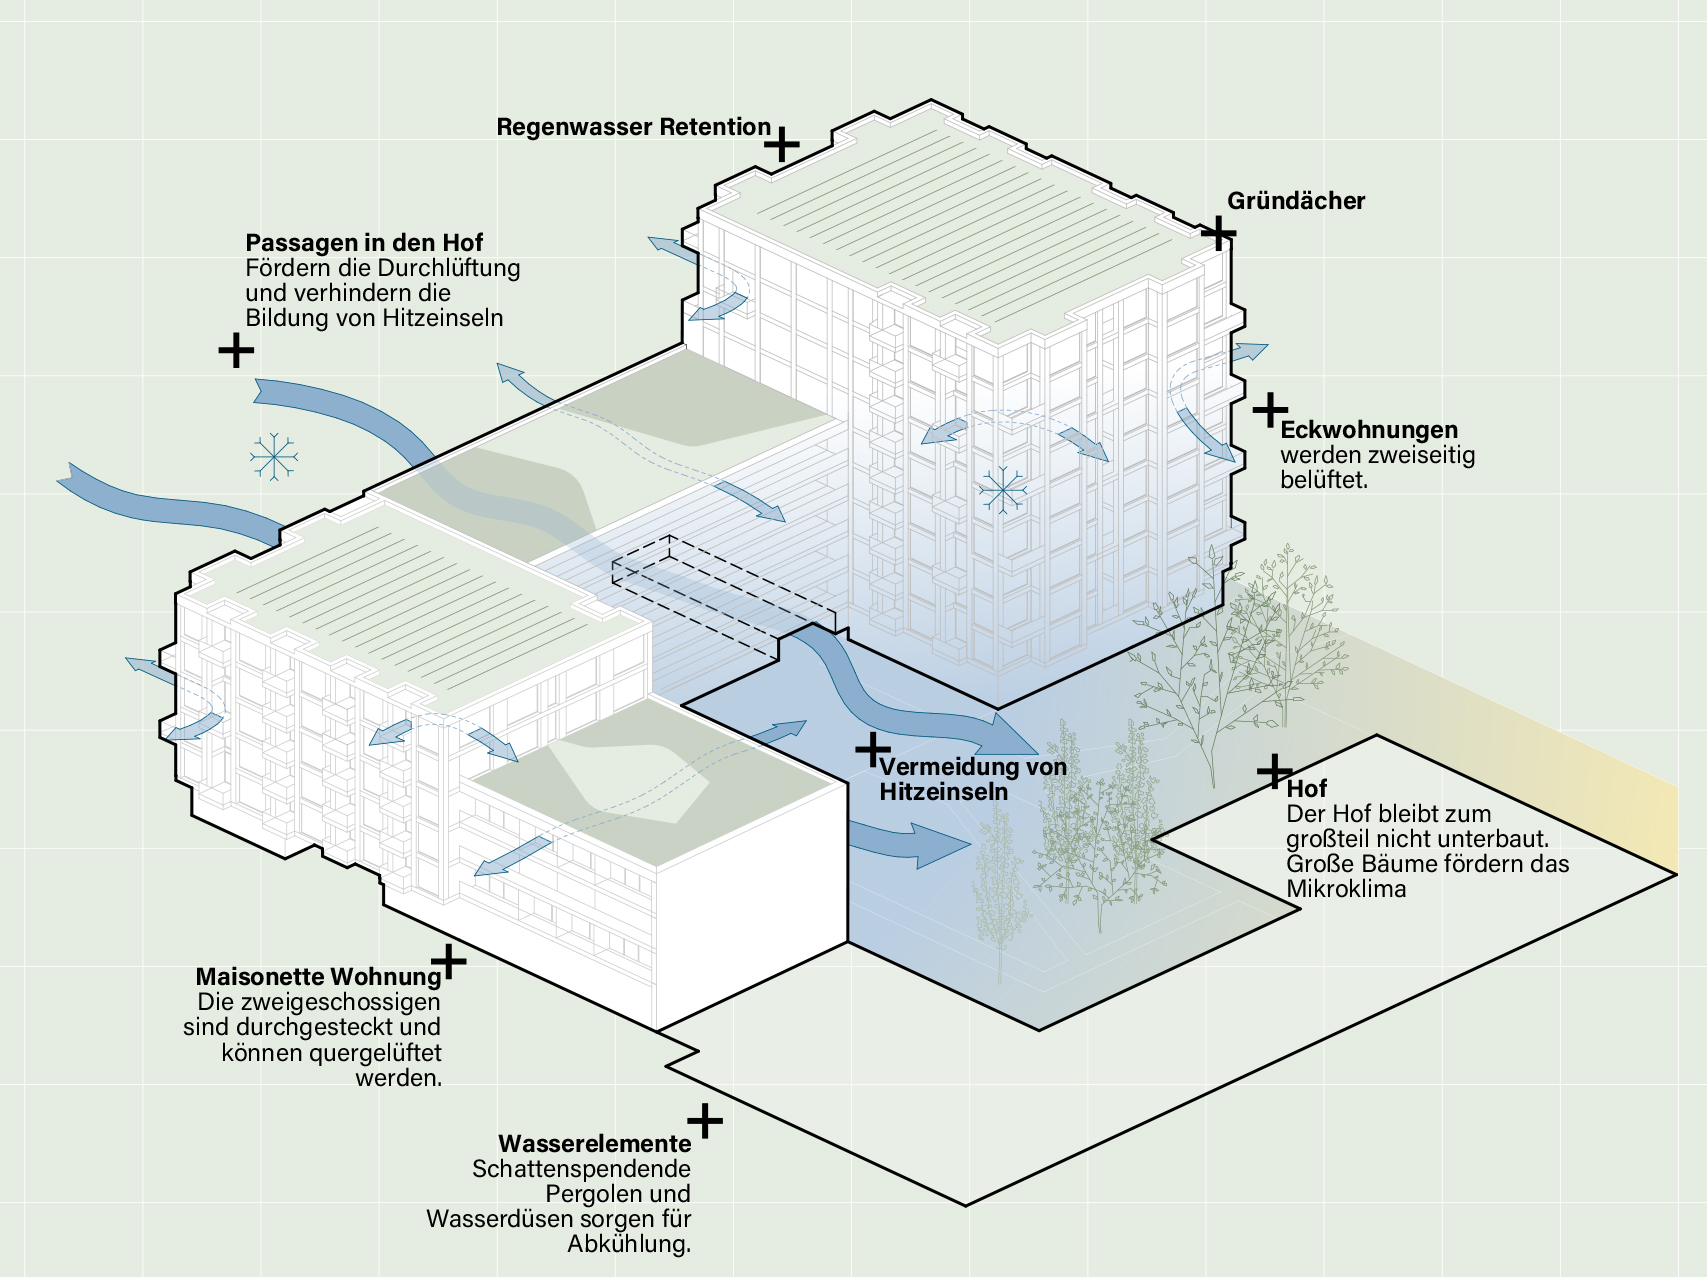
The project views climate adaptation as an integral part of the design. The building layout, the design of open spaces, and the apartment floor plans are designed to reduce overheating in the summer and create a pleasant microclimate. Pathways through the development site promote ventilation in the courtyard and facilitate air exchange within the neighbourhood. Many apartments are dual-aspect or open through to another unit, allowing for natural cross-ventilation. The largely open inner courtyard provides space for large-canopied trees, landscaped gathering areas, and shade-providing pergolas. The open-space concept is complemented by green roofs and facades, rainwater retention, and water features that help cool the area on hot days. The result is a residential environment that responds to the challenges of rising temperatures and creates climate comfort through spatial and landscape architectural measures.
Hybrid design, built to last
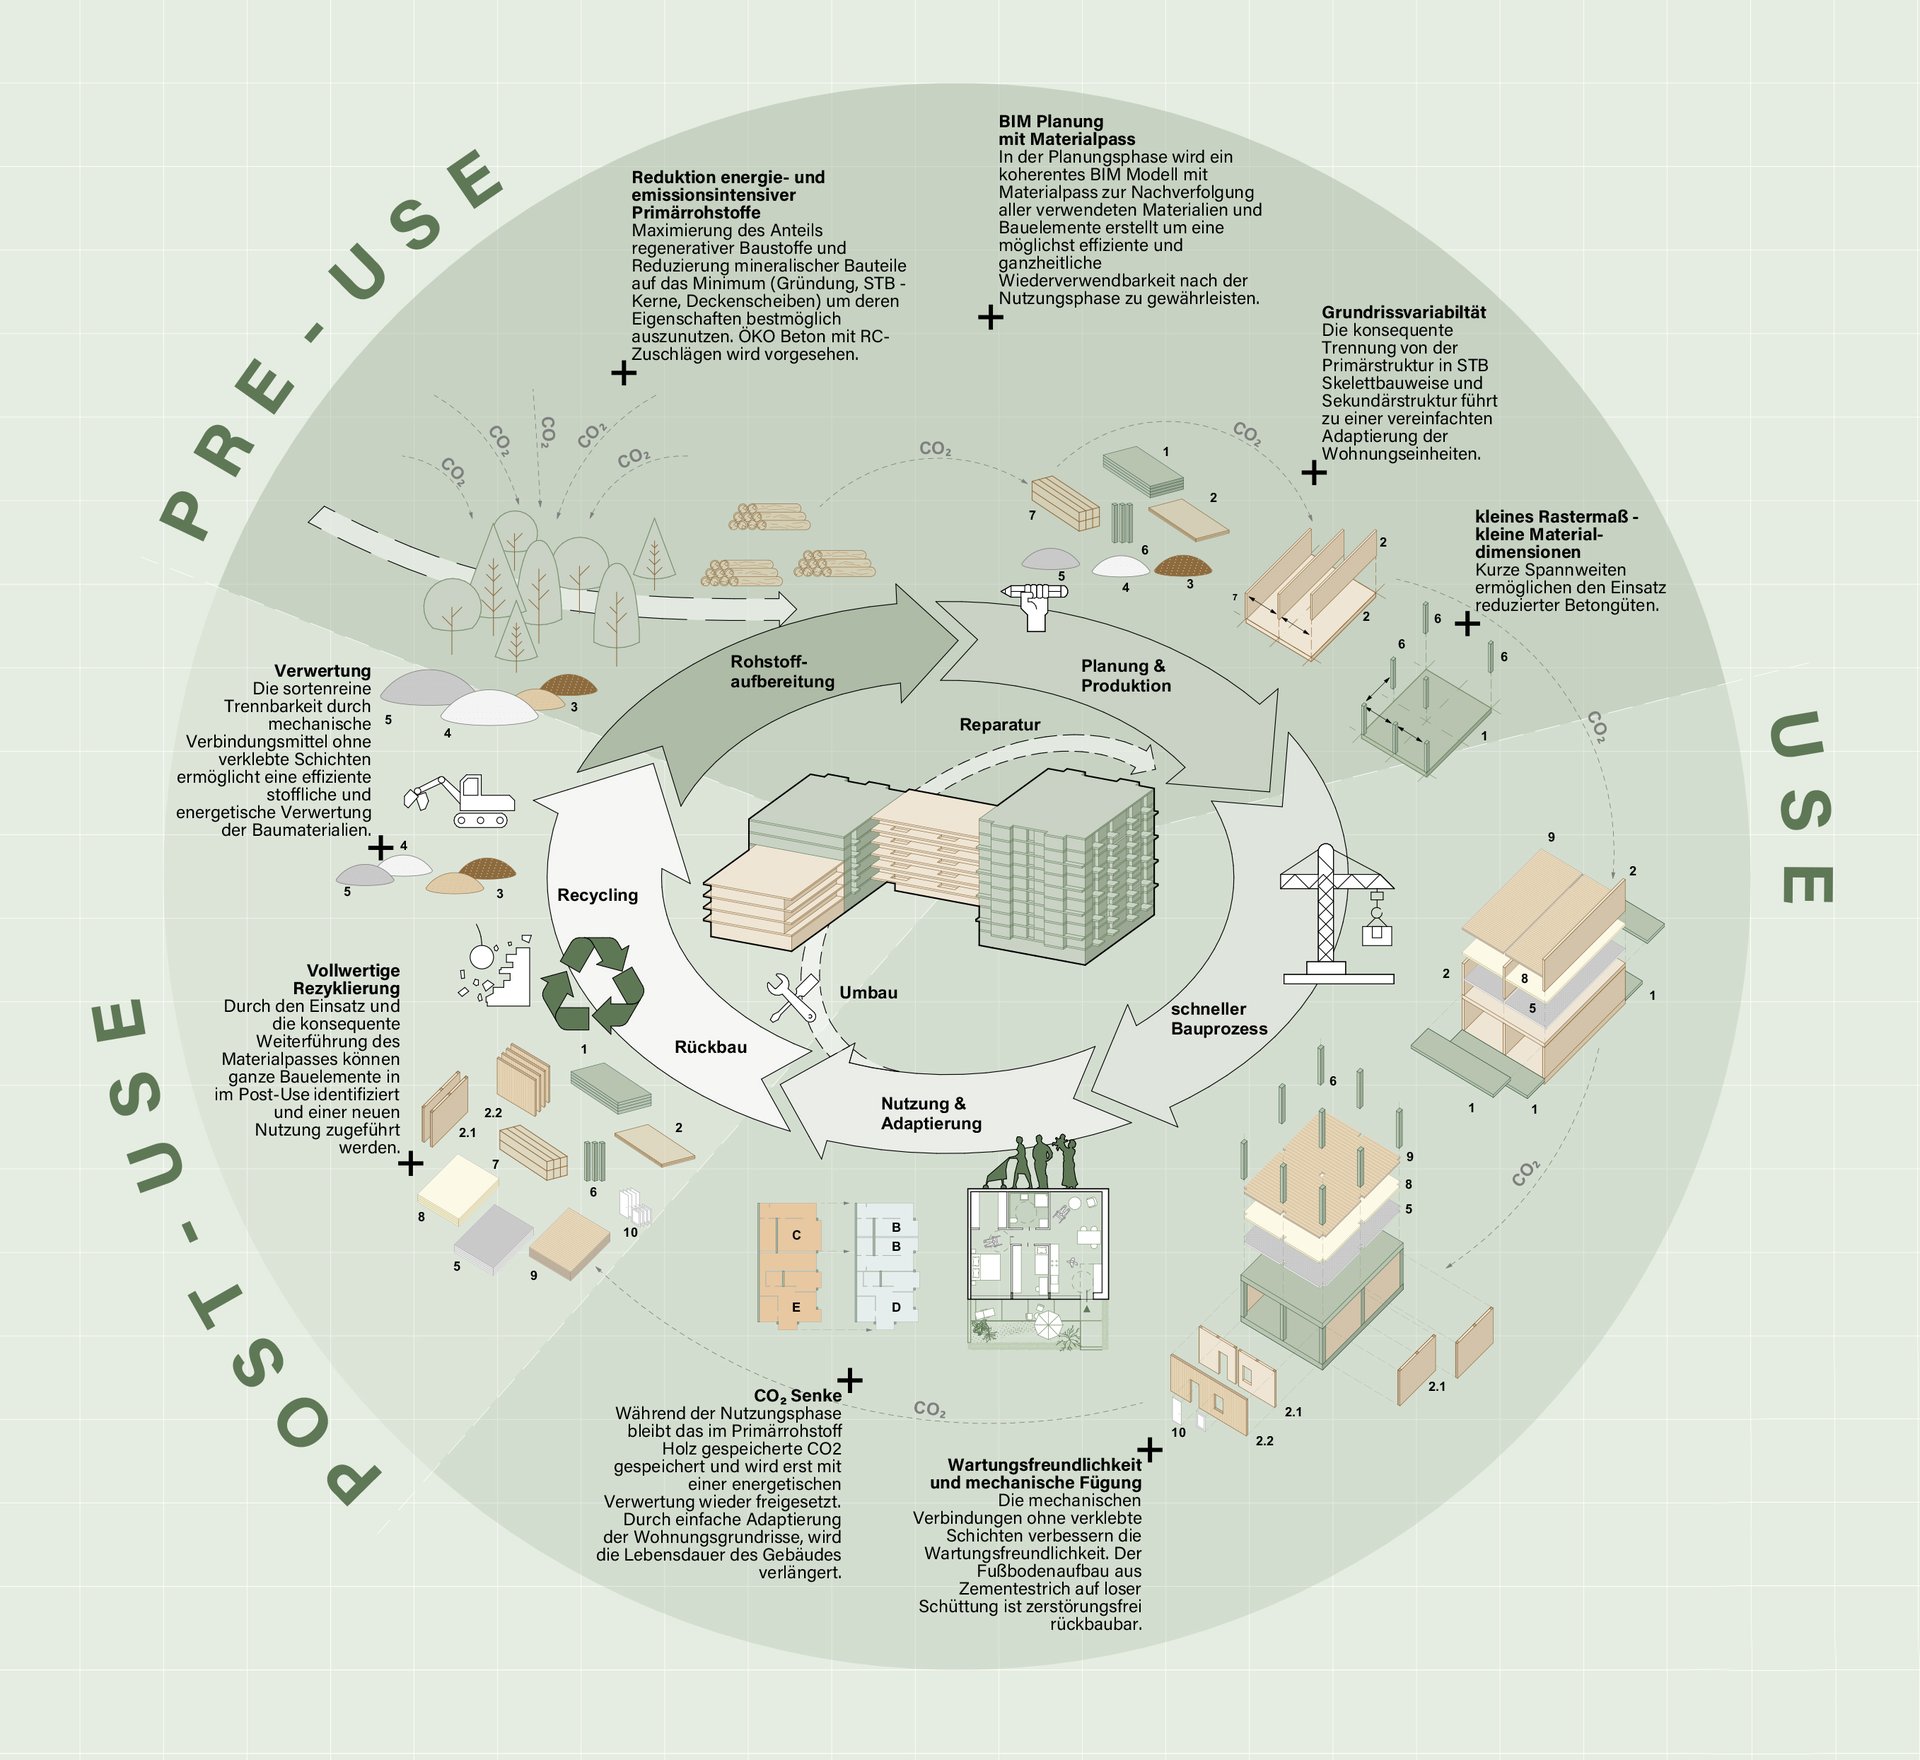
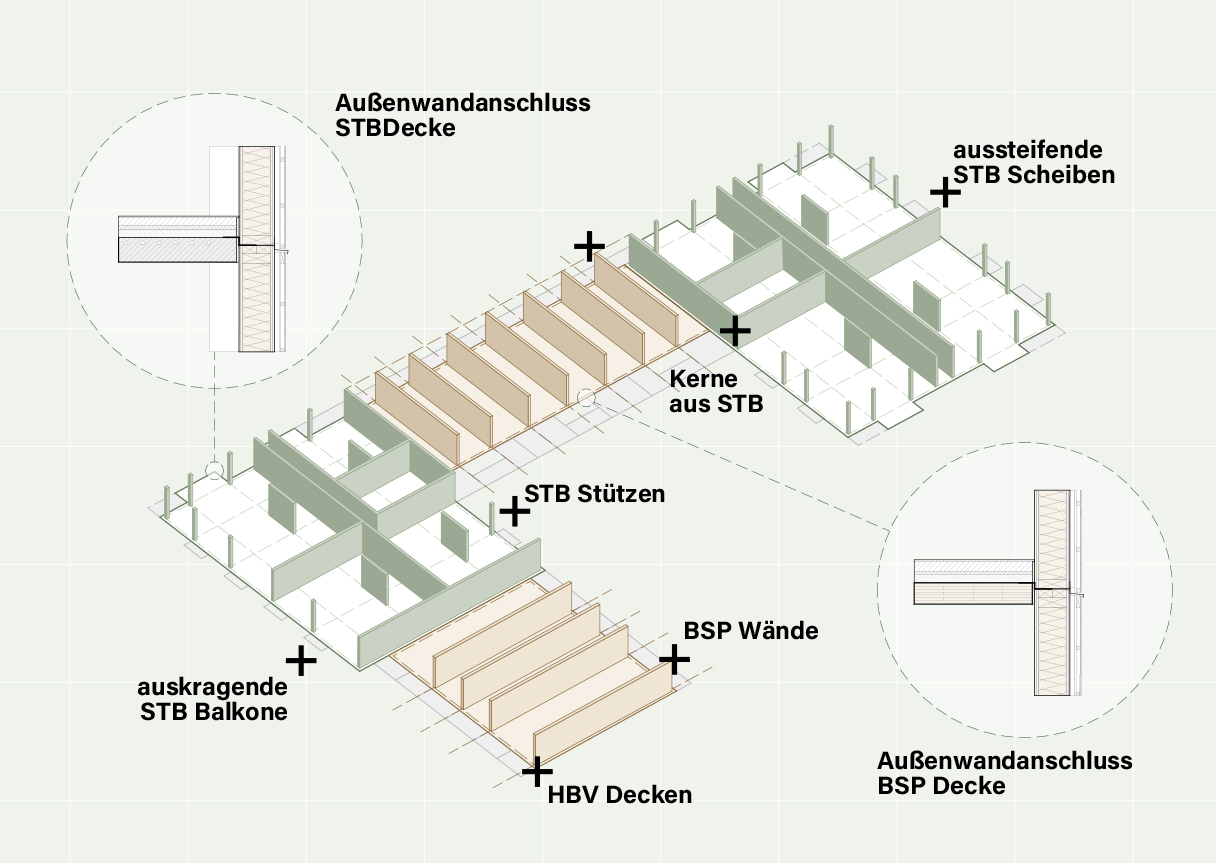
The design combines the respective strengths of wood and reinforced concrete construction into a robust and adaptable overall system. Load-bearing cores, columns, and stiffening slabs made of reinforced concrete are combined with cross-laminated timber walls and wood-concrete composite floors. This clear separation of primary and secondary structures creates the conditions for long-term flexibility of use: apartments can be adapted to changing needs, merged, or reorganized without having to alter the load-bearing structure. At the same time, the targeted use of renewable raw materials reduces the consumption of energy-intensive materials. The construction is designed for durability, easy maintenance, and eventual demolition. Detachable connections and modular components facilitate the reuse of materials and support a circular construction approach throughout the building’s entire life cycle.
Energy from the Neighbourhood, Cycling Resources
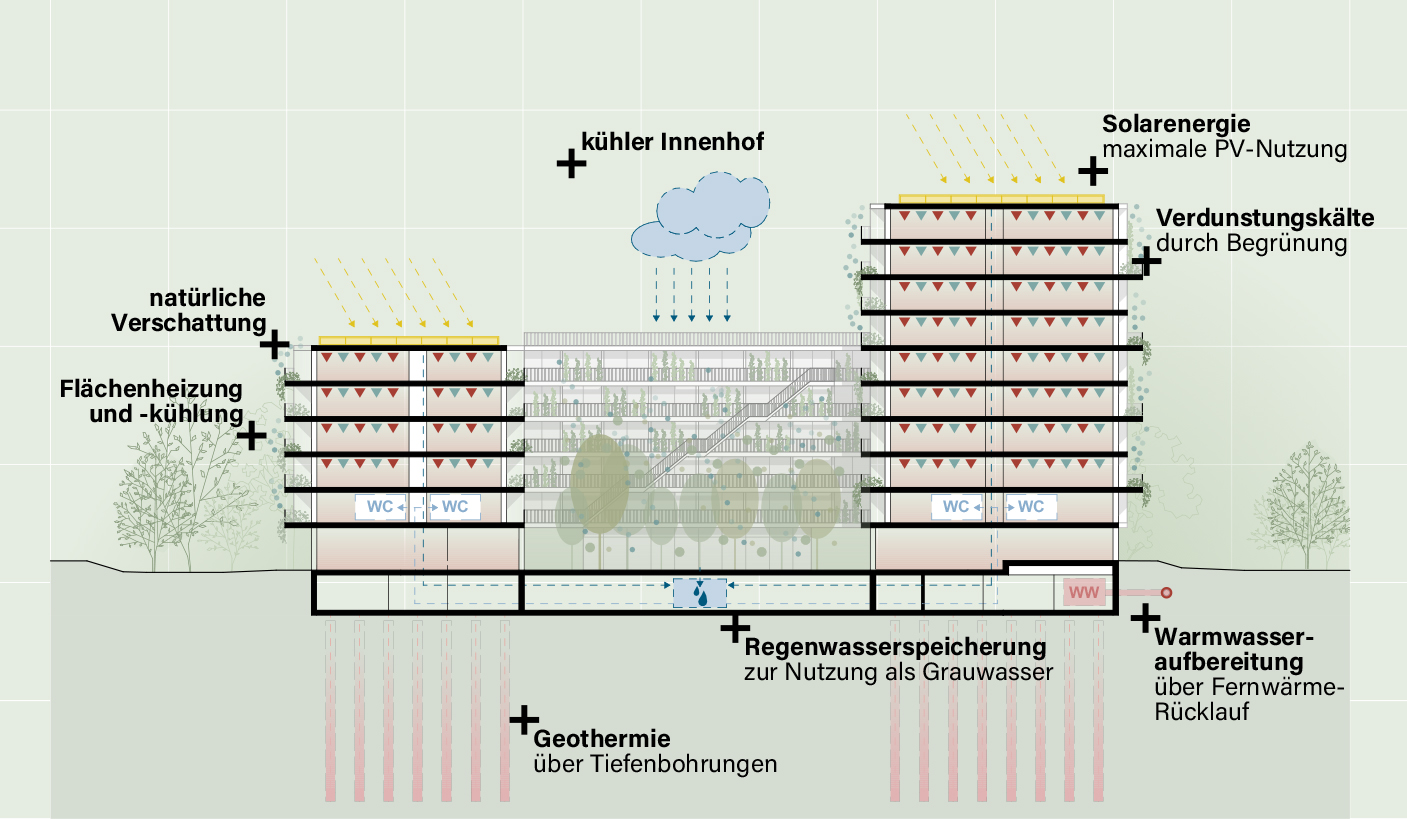
The design treats buildings, open spaces, and energy supply as an integrated system. Deep geothermal probes, heat pumps, and photovoltaic systems meet energy needs using renewable sources. Heating and cooling are provided through surface activation systems, while natural ventilation and external shading reduce the need for mechanical systems. Rainwater is collected and stored for later use; greenery promotes evaporative cooling and, together with the densely planted inner courtyard, helps mitigate summer heat stress. By integrating energy supply, water management, and microclimatic measures, the project creates a resource-efficient overall concept that equally supports long-term operational reliability and a high quality of life for occupants.
Material and Resource Cycle