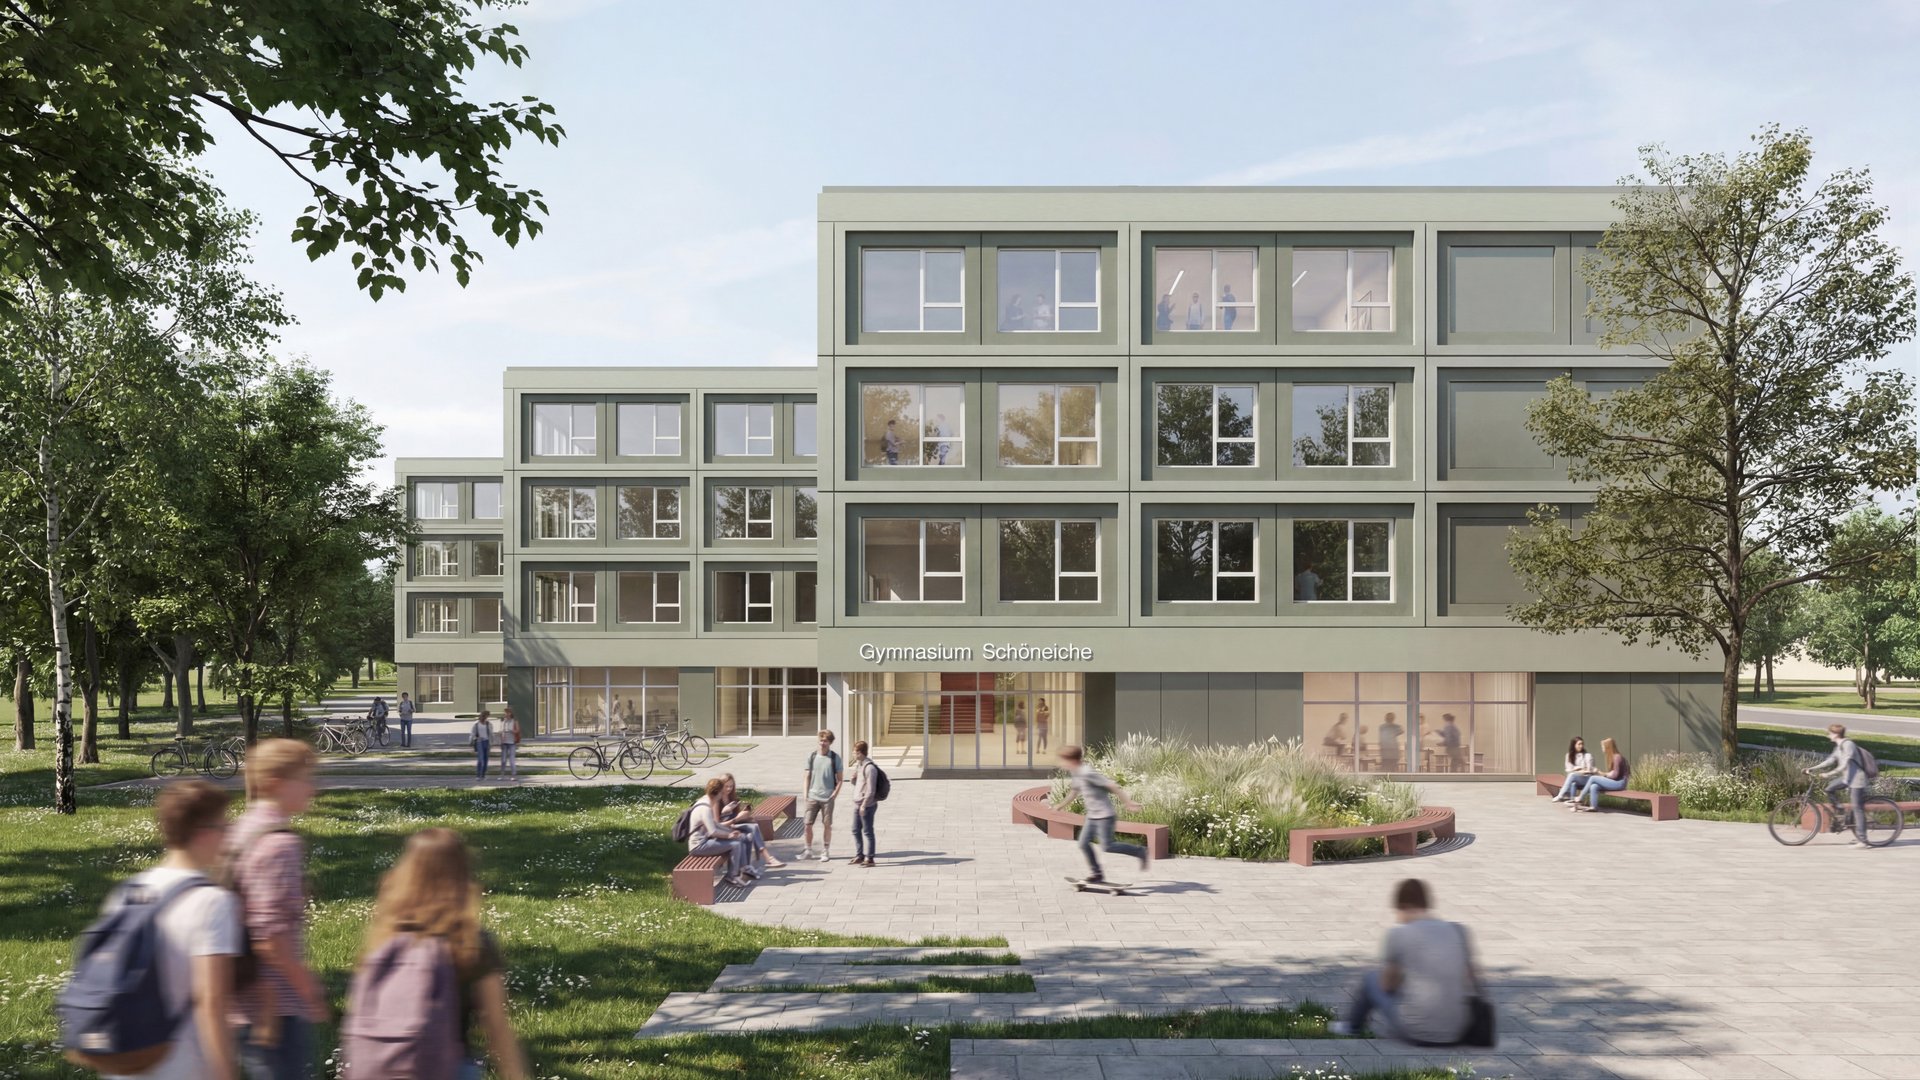
Gymnasium Schöneiche
Off to the Green!
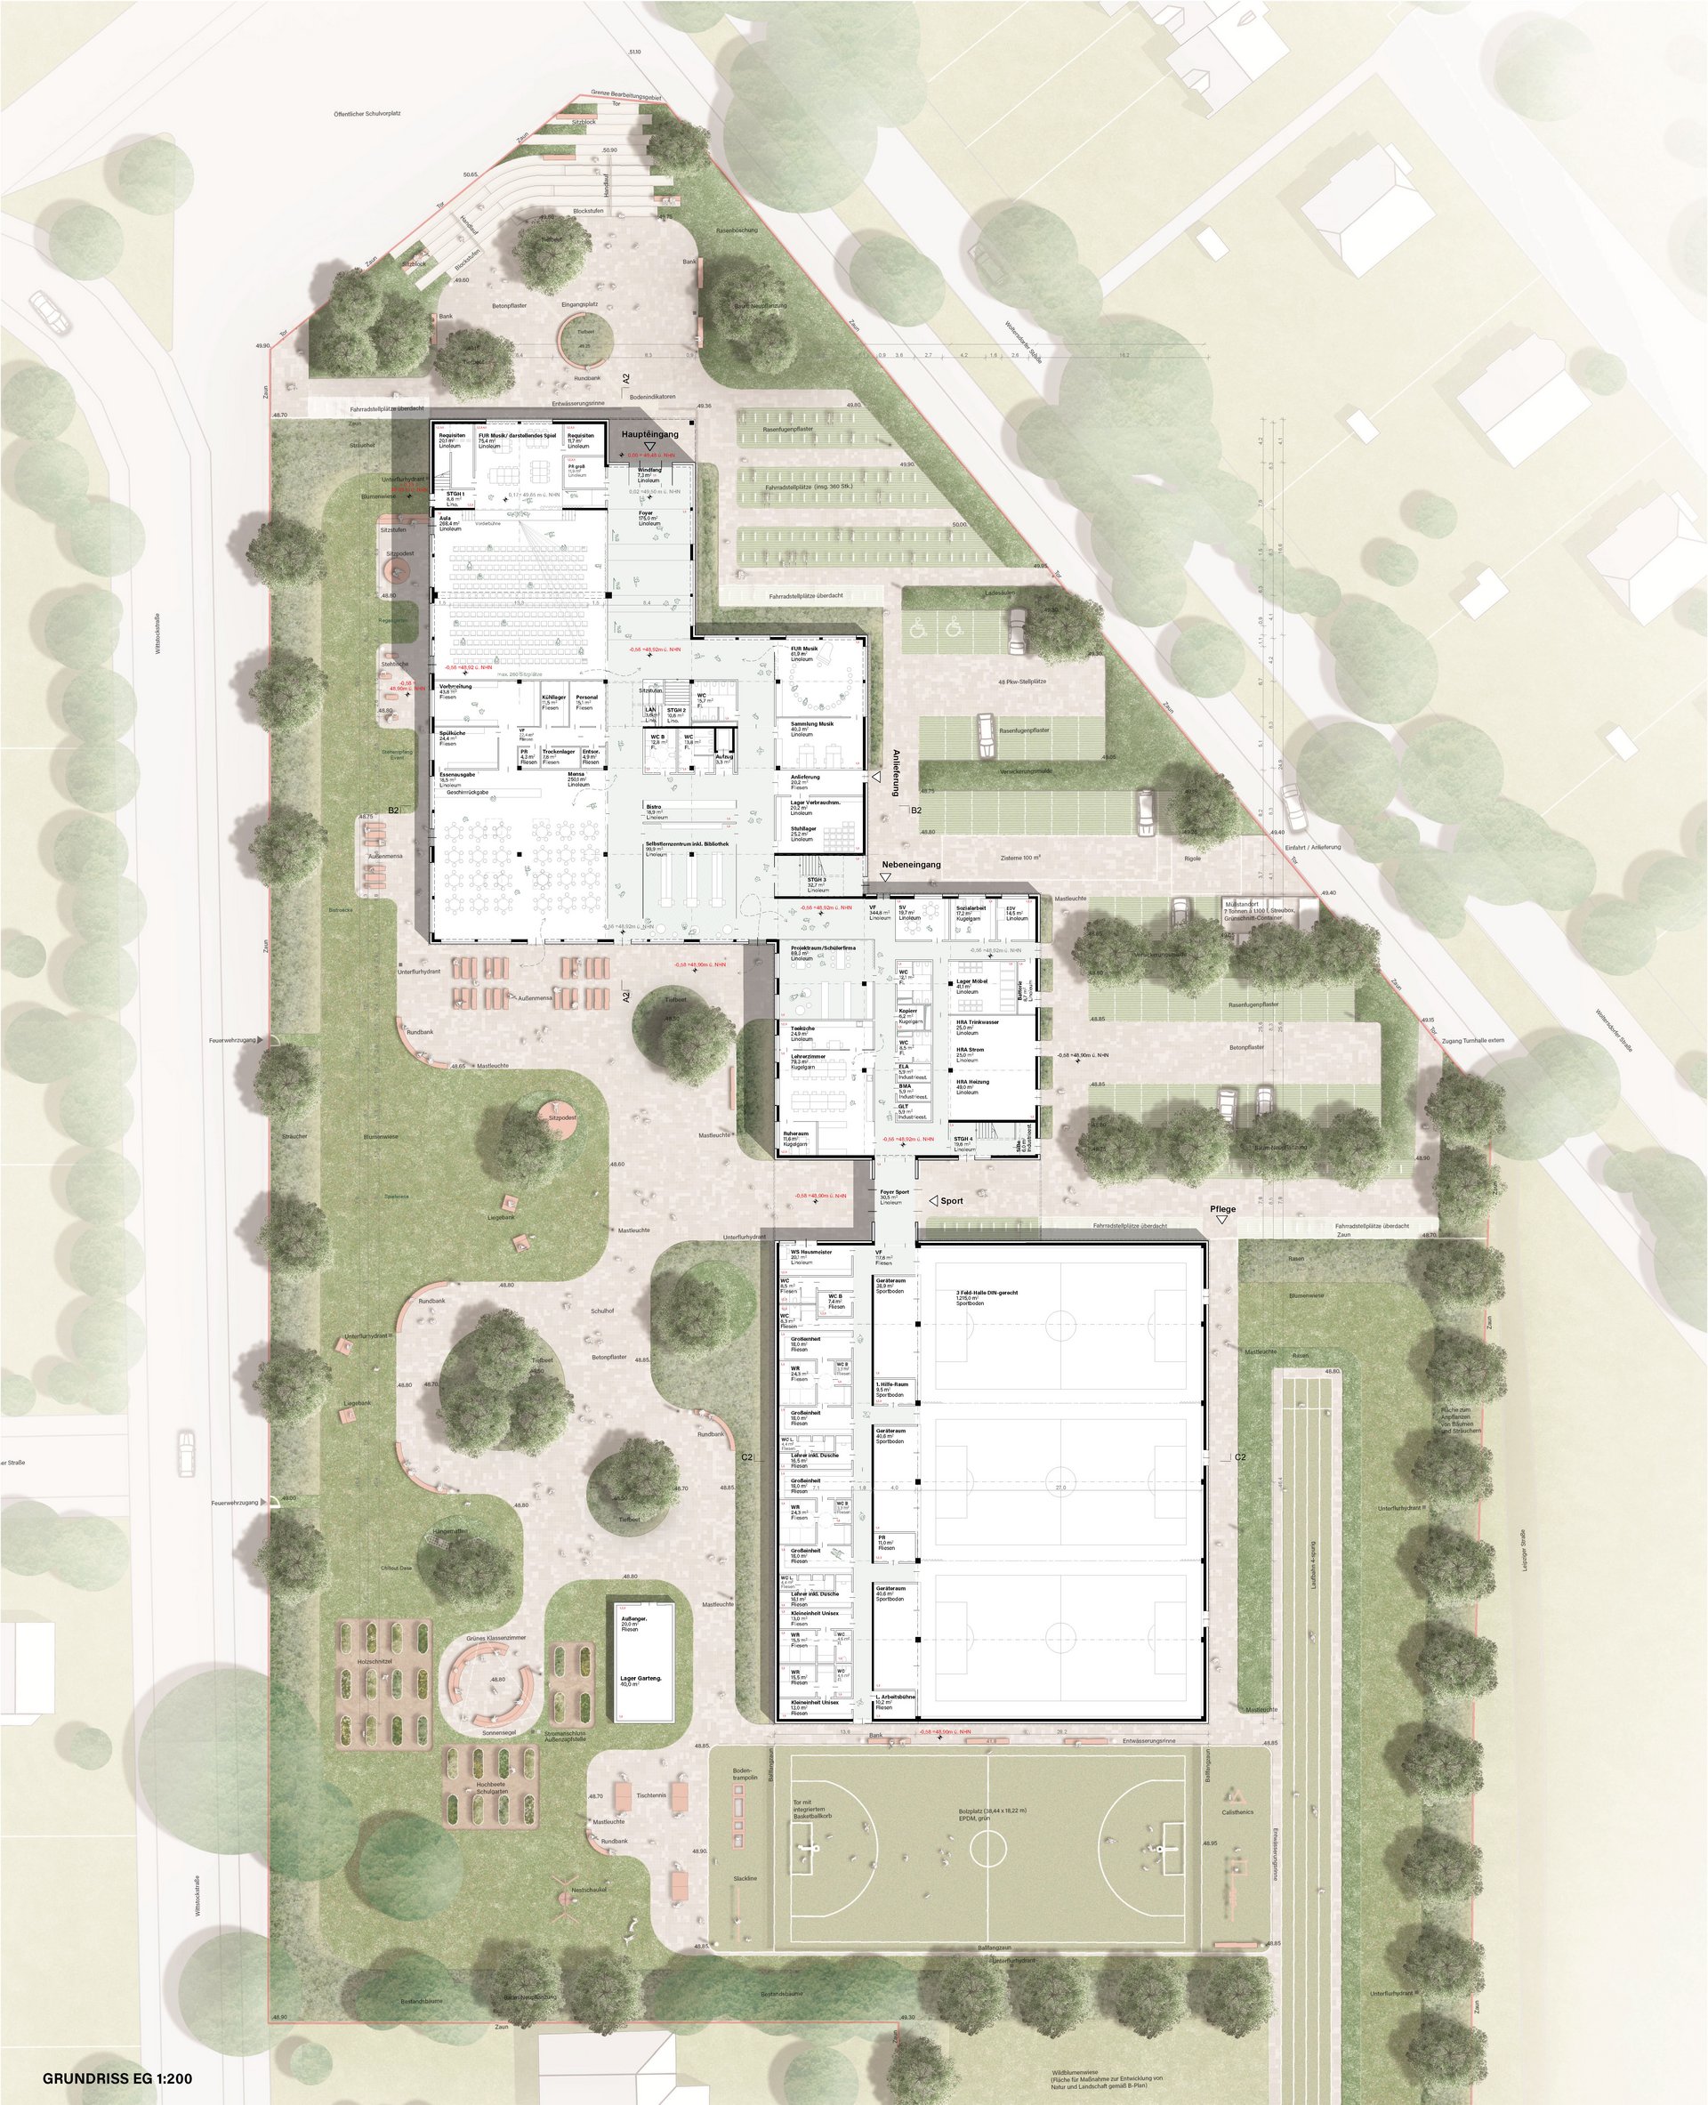
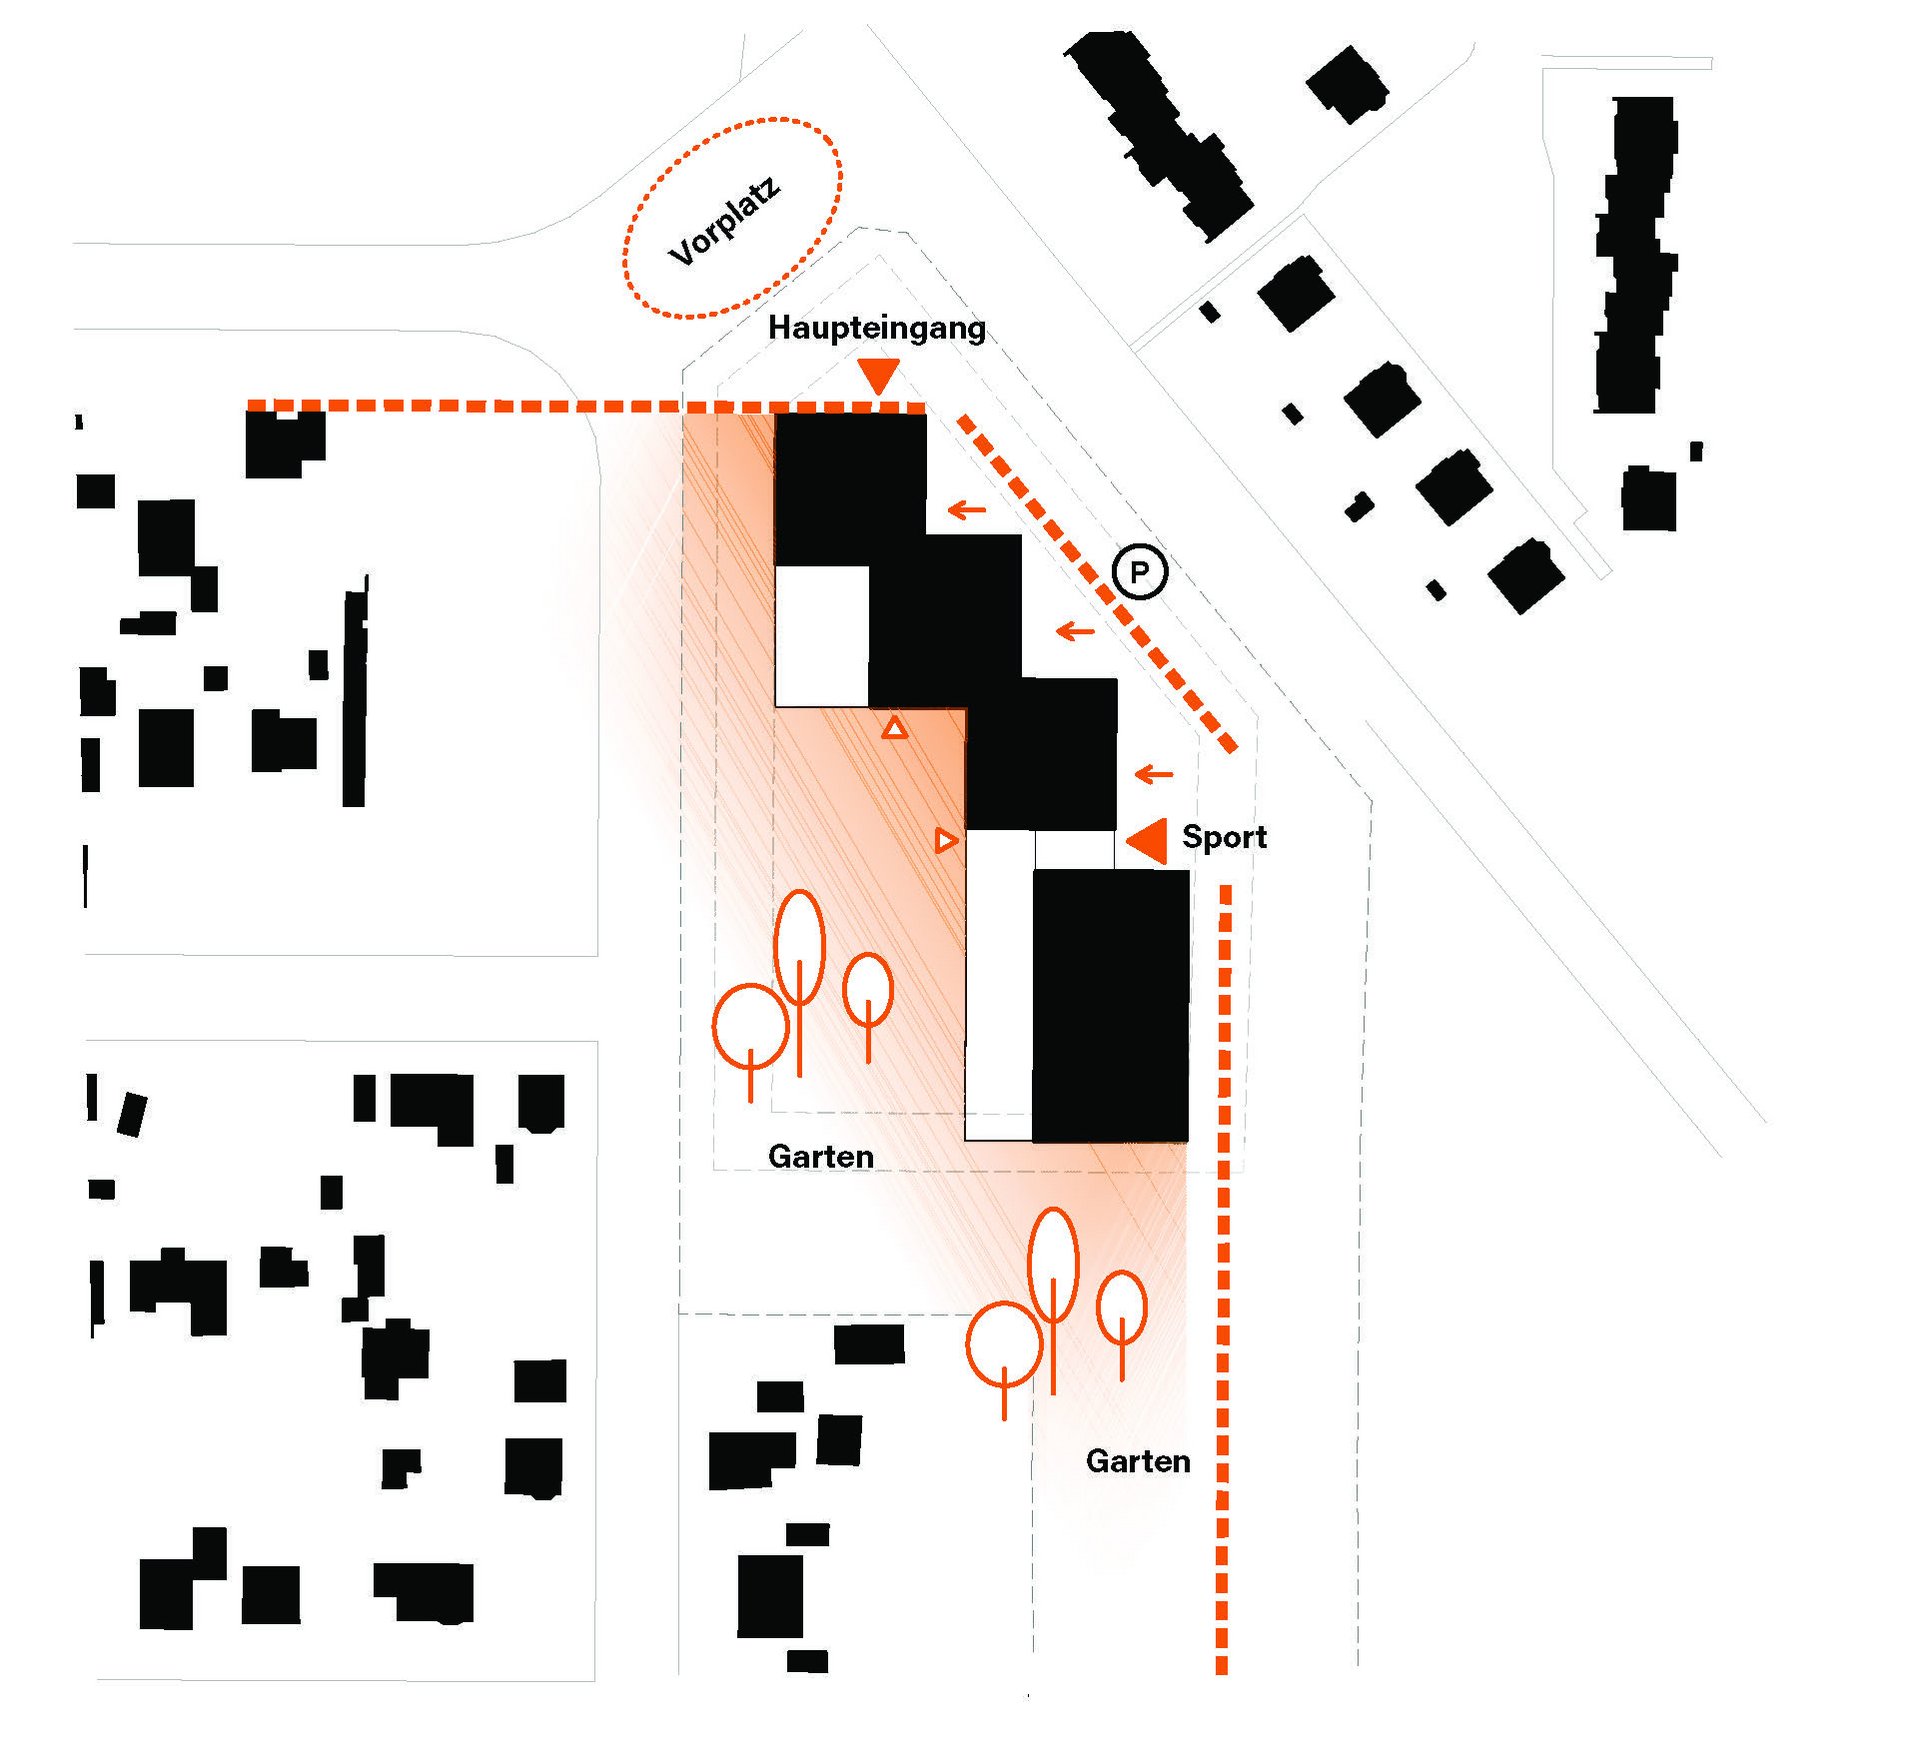
The new high school in Schöneiche is guided by the motto “Rediscovering the Small Within the Large.” The school building takes its cue from the scale of the surrounding single-family homes and translates it into a structured, compact building layout. Four staggered building volumes trace the edges of the lot and create a finer-grained pattern in the facade as well. Thanks to the space-saving, four-story school building, a large portion of the lot is preserved as a contiguous green space and school garden. On the ground floor, the auditorium, cafeteria, and library open onto the outdoor space, creating a seamless transition between the school and nature.
Placement
1. Price Competition 2026
Location
Schöneiche bei Berlin, Germany
Project Staff
Bernadett Csenteri, Julian Heinen, Radoslaw Matusiak
Cooperation
Klammer*Zeleny Architekten
Building Owner
Landkreis Oder-Spree
Contractor
HABAU Deutschland, Meyer Hochbau
Landscape Architecture
Levin Monsigny Landschaftsarchitekten
Building Services
Ingenieurgesellschaft Holthoff
Fire Safety
Dr. Zauft Ingenieure
Learning in Community
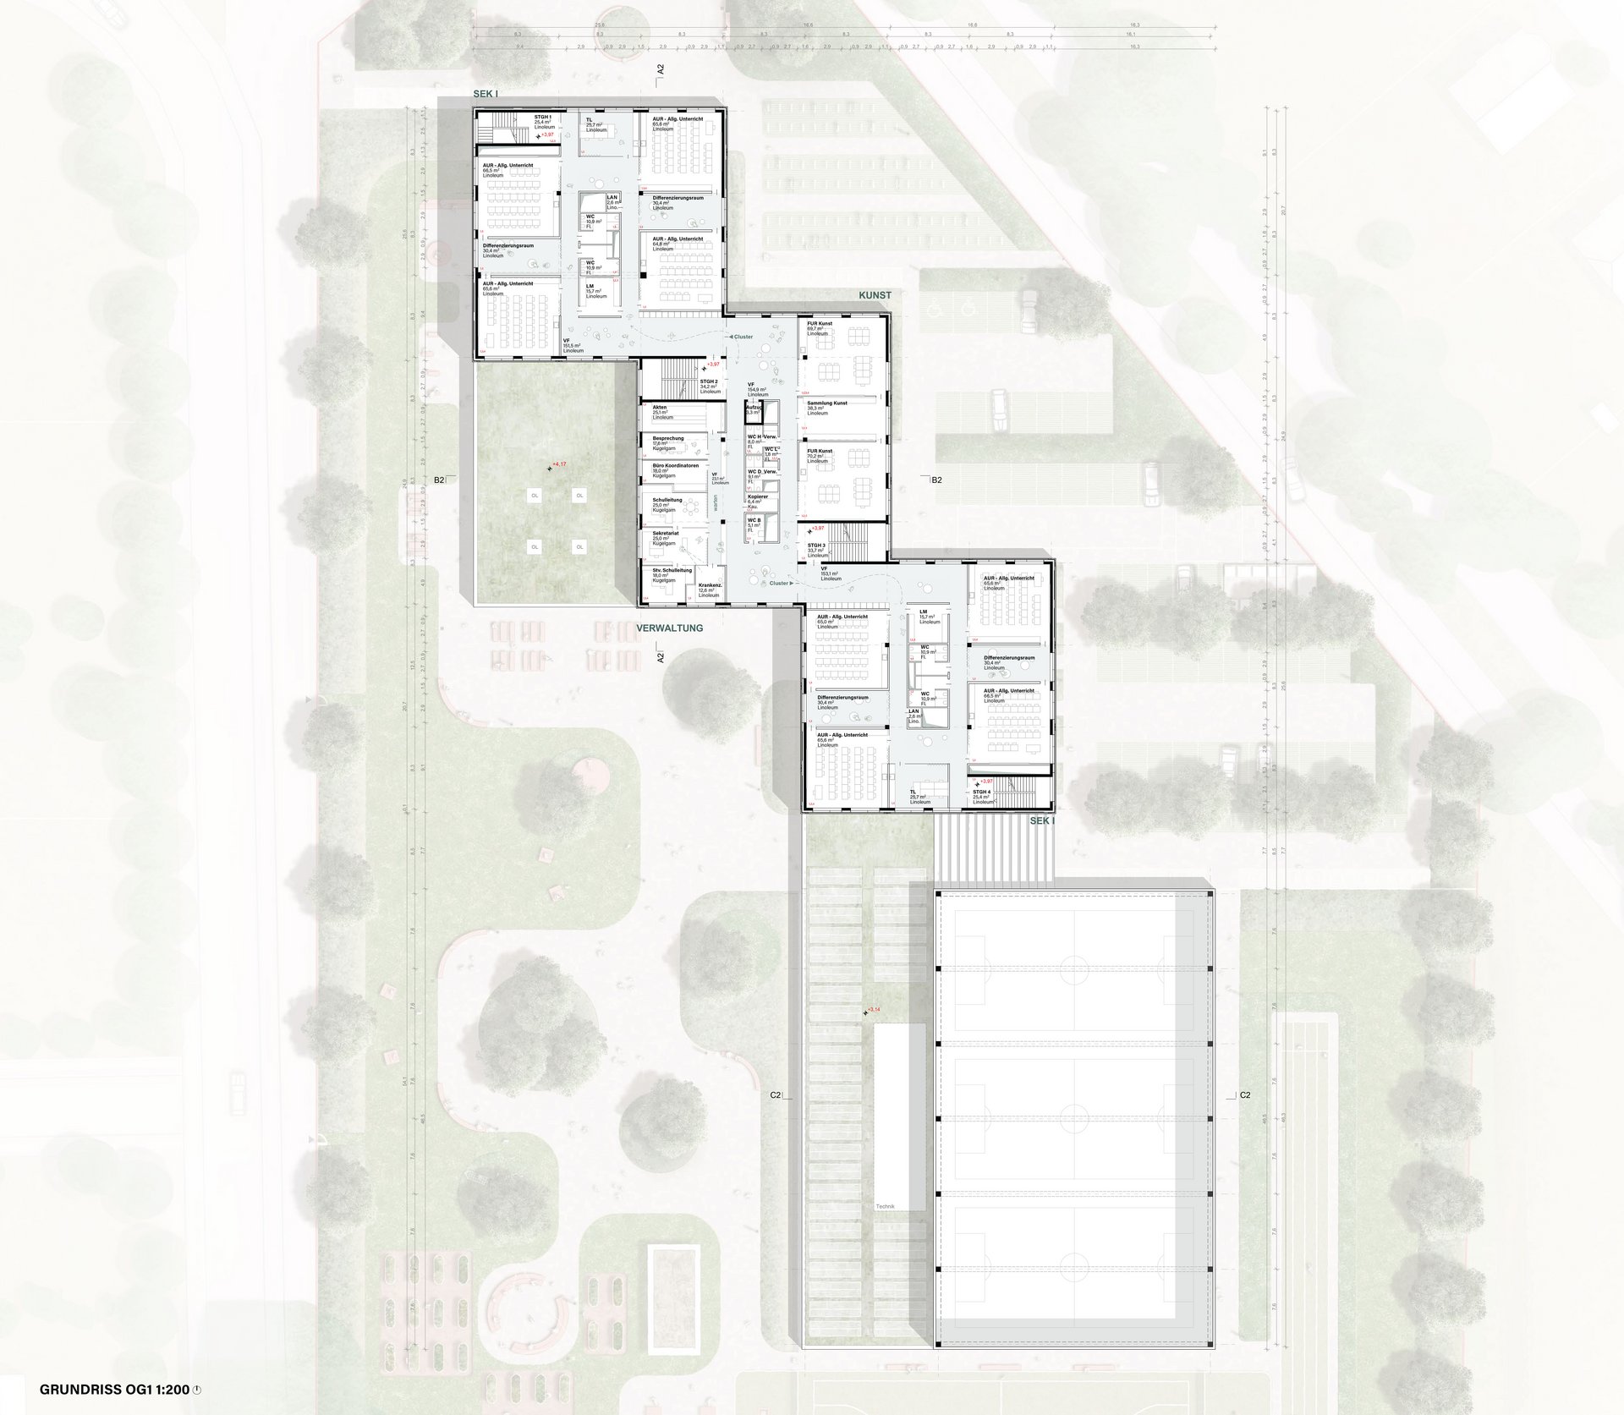
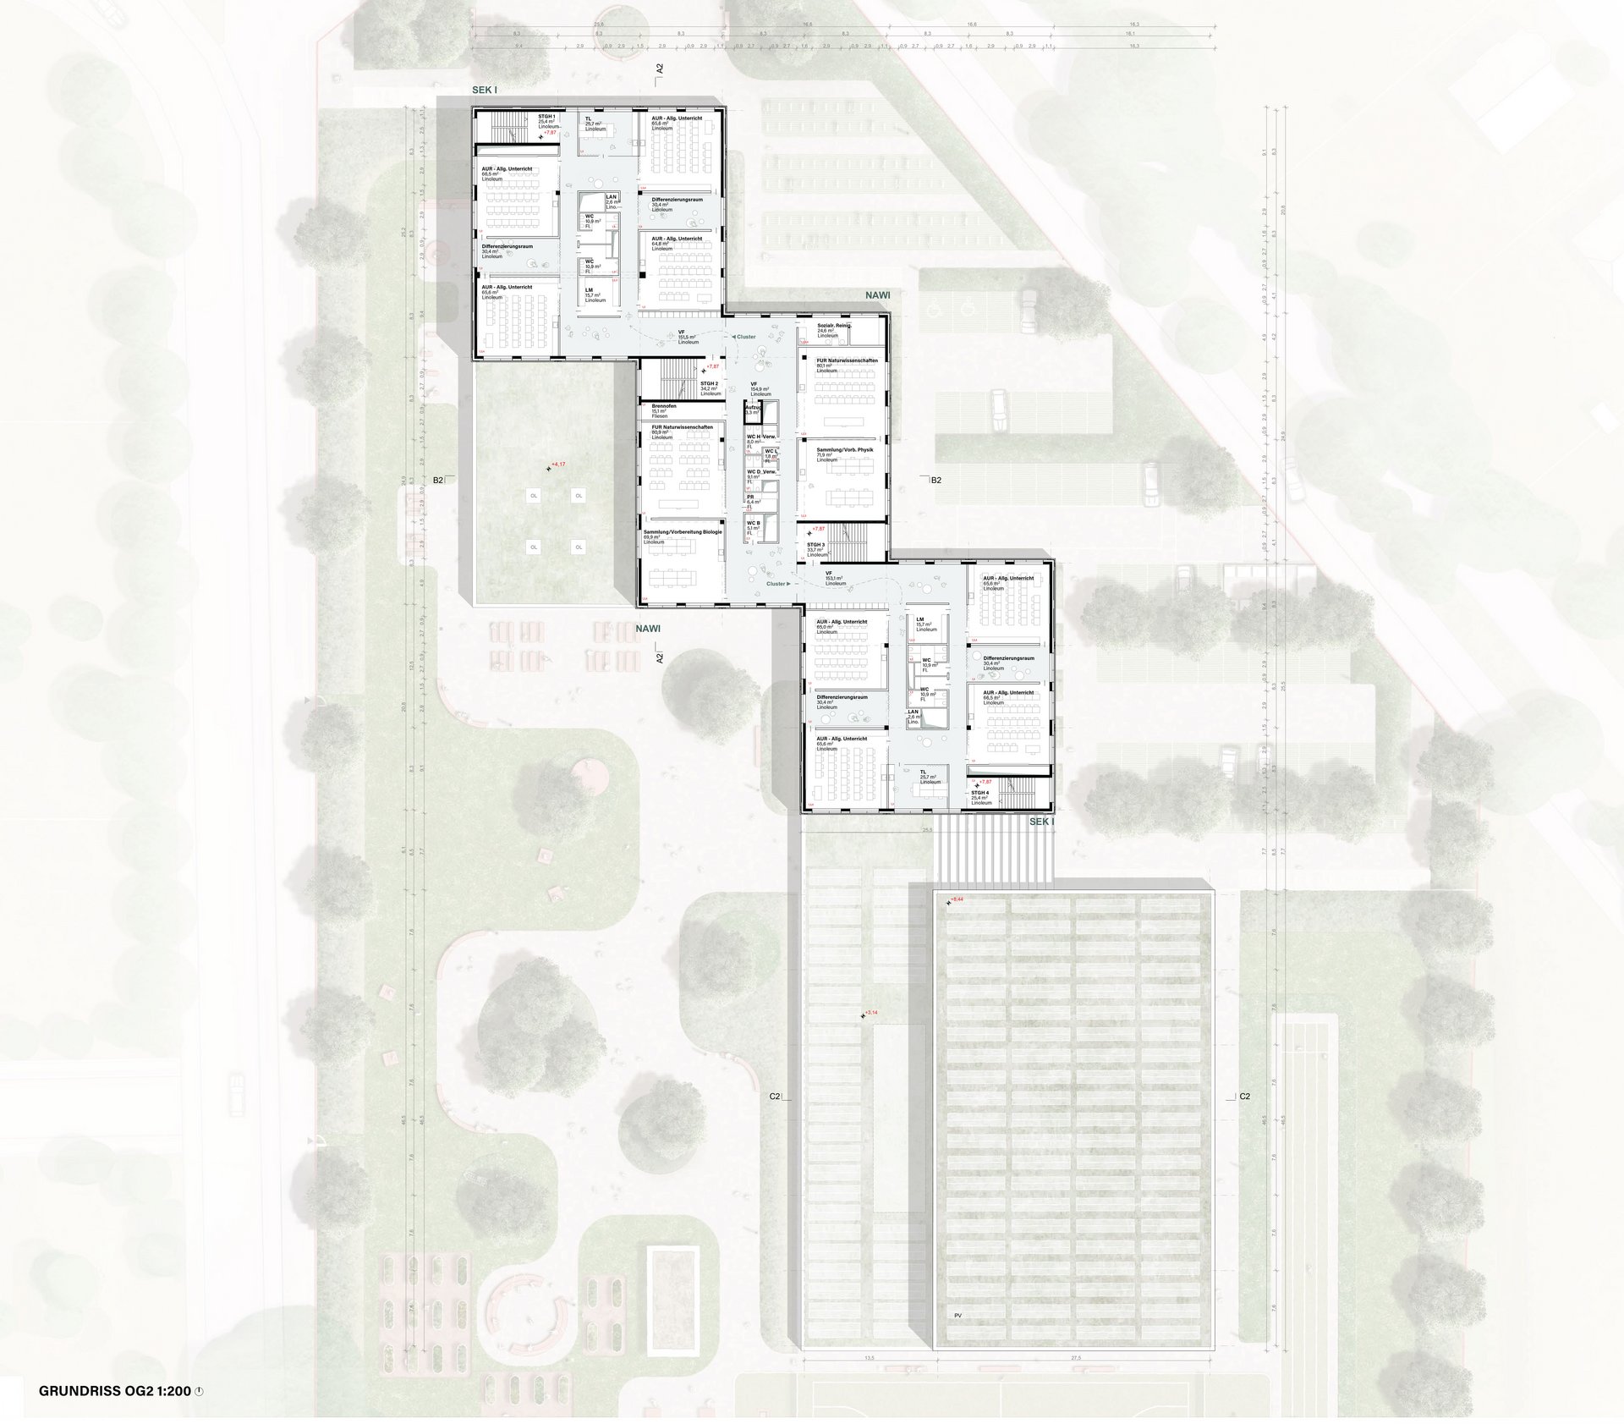
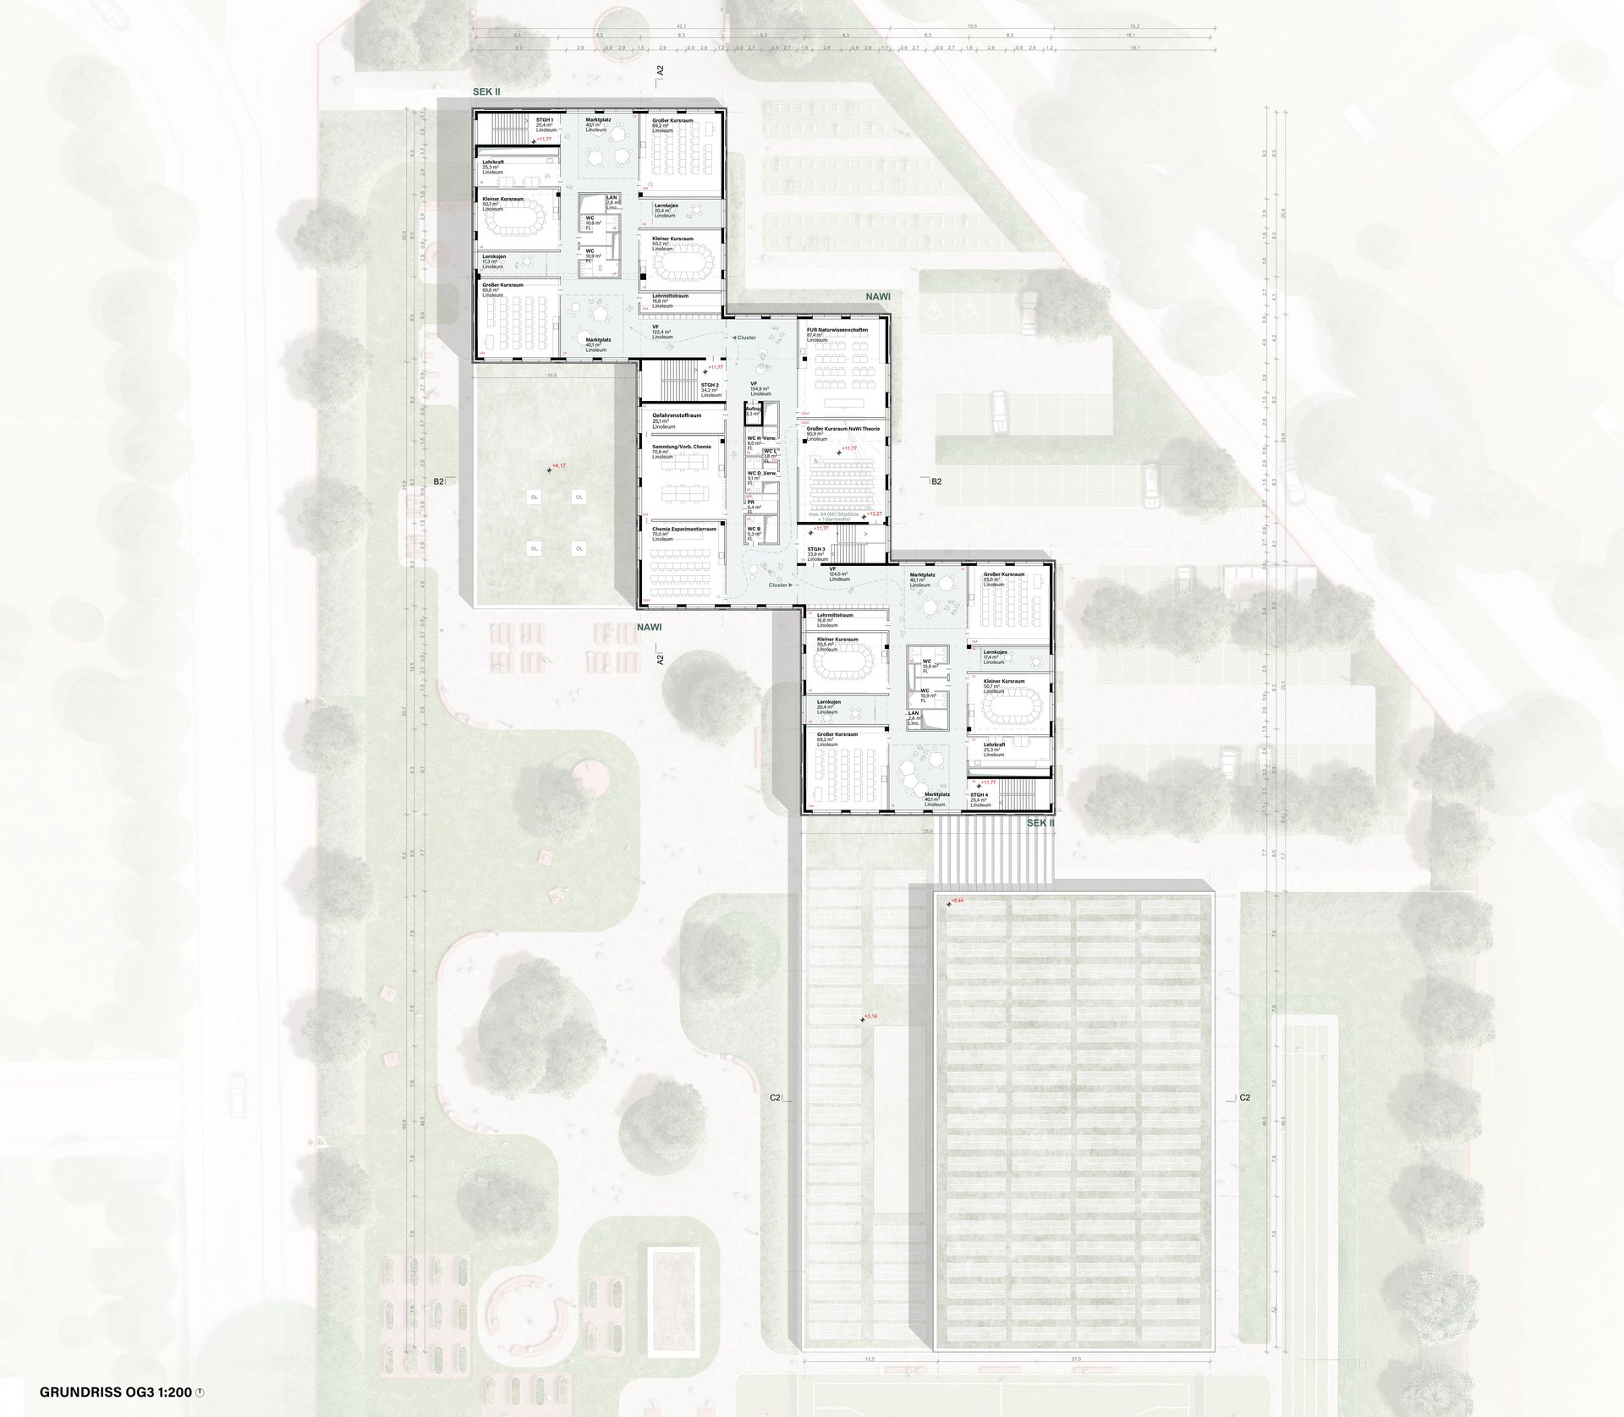
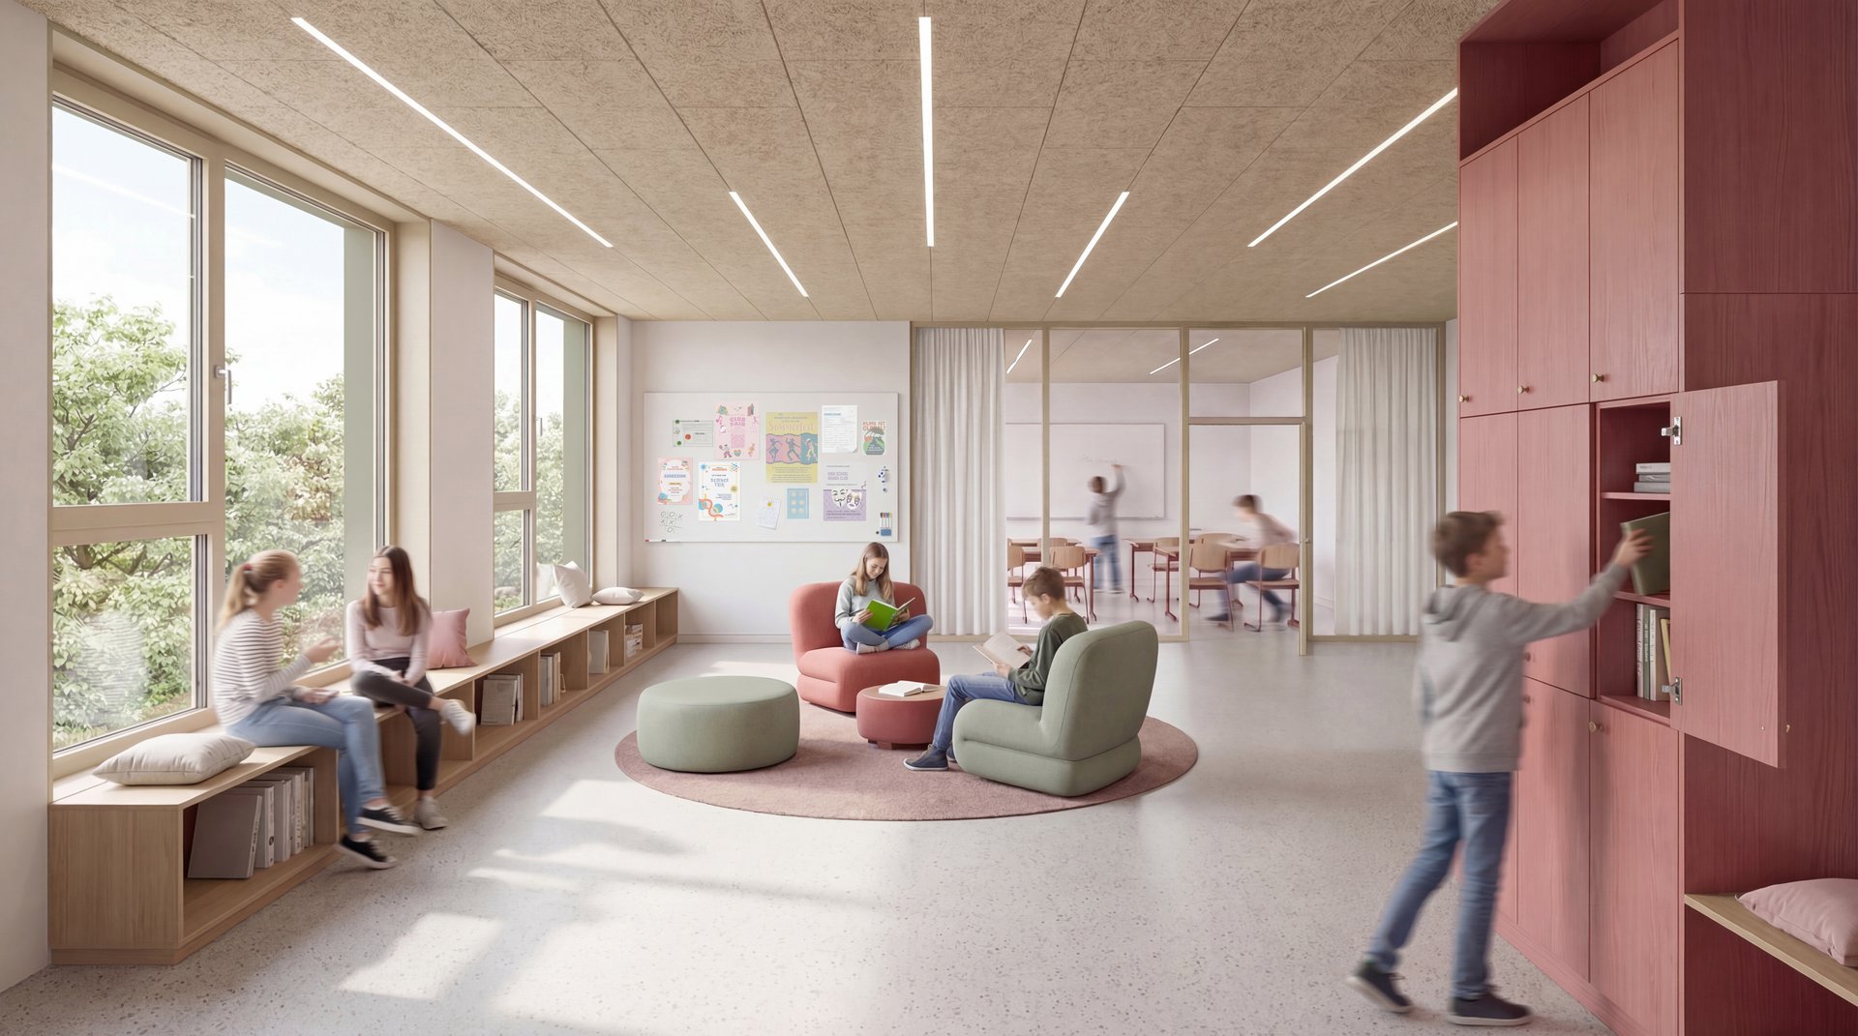
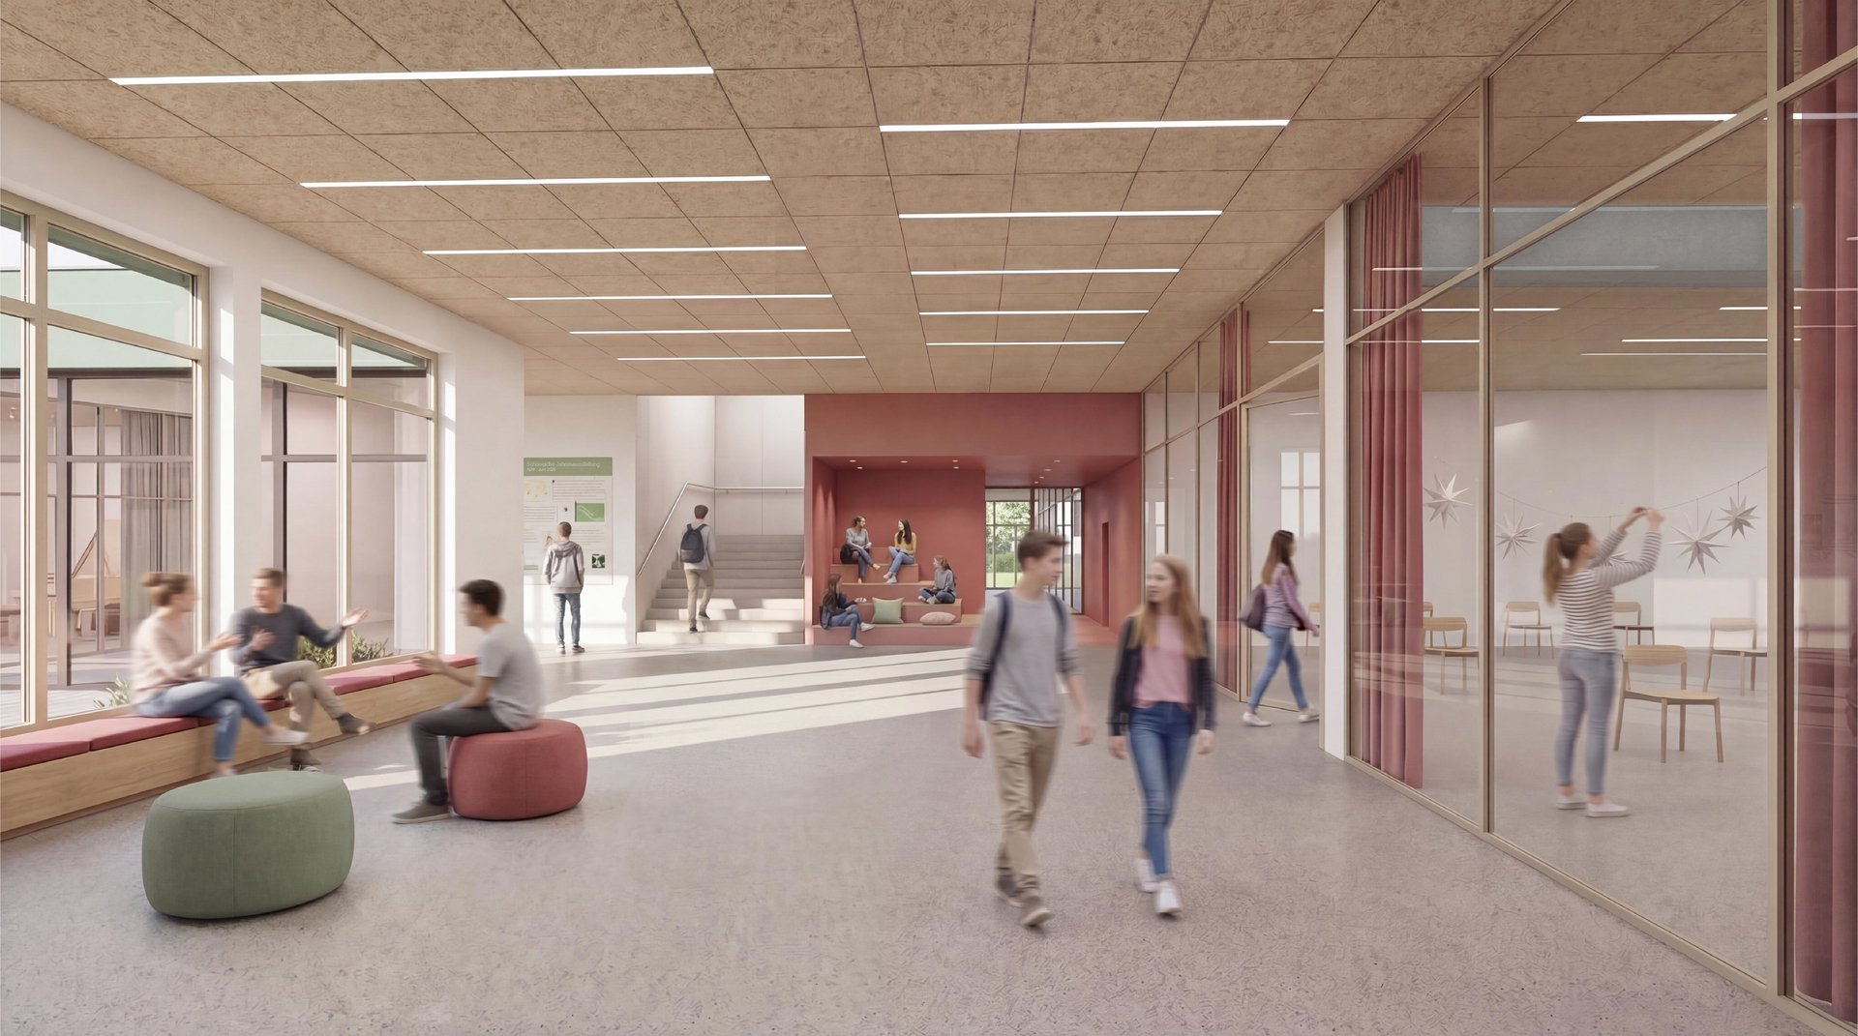
The learning spaces are organized into manageable clusters and are complemented by open, shared areas. Generous windows create a direct connection to the surrounding greenery, while a variety of spaces provide opportunities for learning, interaction, and quiet reflection. Transparent transitions connect the individual areas and allow for flexible use in everyday school life.
Centrally Connected
The school’s internal organization is simple, modular, and clearly structured. Each building block houses its own cluster, while the central module brings together the shared areas and connects the individual parts of the school. On the ground floor, the foyer serves as a central hub linking daily school life, sports, after-school care, and the music school. Short distances, direct sightlines, and physical proximity allow for both separate and shared use of the various areas.
School and Sports: Working Together
A clearly defined transitional area with its own entrance is being created between the school building and the gym. This allows the gym to be accessed independently of school operations and used, for example, for club activities. At the same time, it remains directly connected to the school and the outdoor facilities. The clear separation of the entrances allows for different uses without sacrificing the short distances within the building.
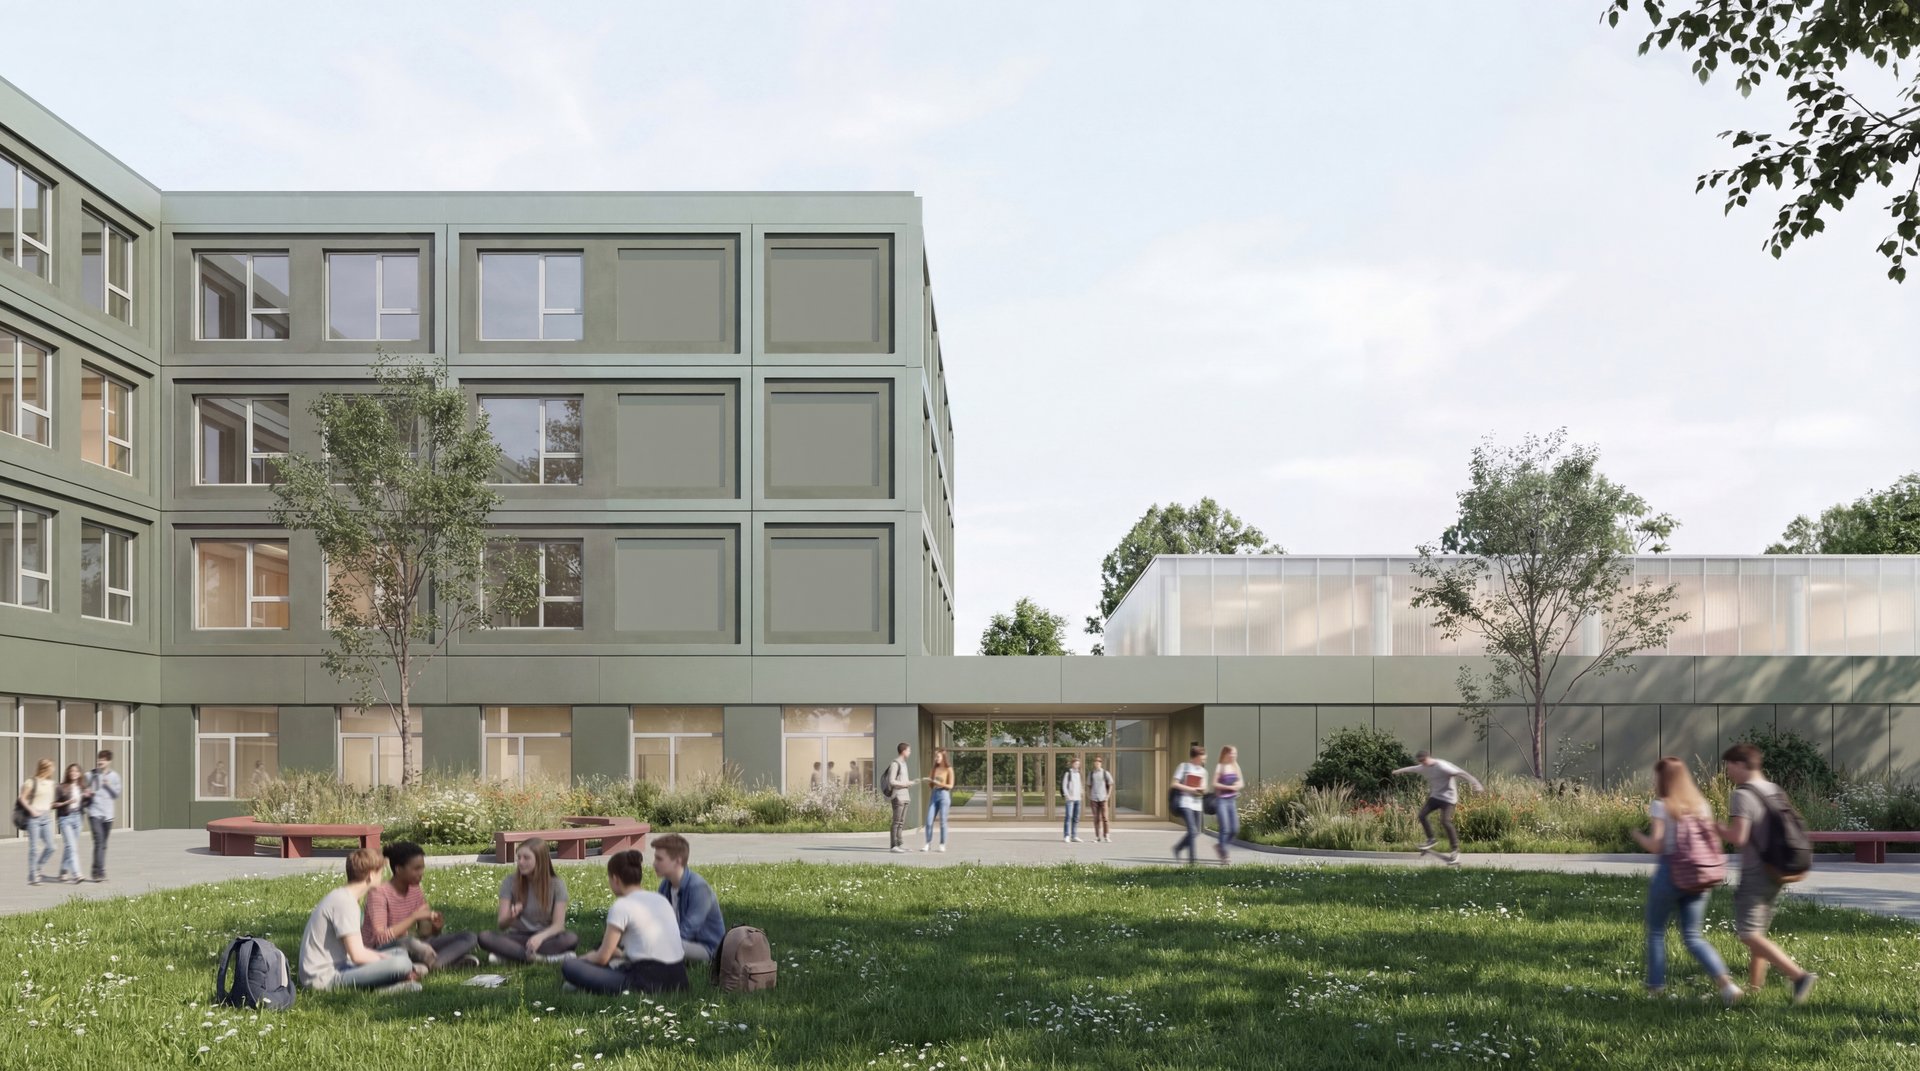
„The compact layout provides clear orientation and maximizes the open space. The result is a school that blends naturally into its surroundings while also creating space for learning, physical activity, and social interaction.“
Orientation from the Site
The staggered arrangement of the building structures follows the property lines and responds to the different sides of the site. The main entrance faces the forecourt, while a separate entrance provides access to the sports facilities. At the same time, the compact building structure concentrates the built-up area, creating spacious, contiguous garden and open spaces within the property and to the south. In this way, the building layout combines clear orientation and short distances with the maximum possible amount of outdoor space.
Materiality
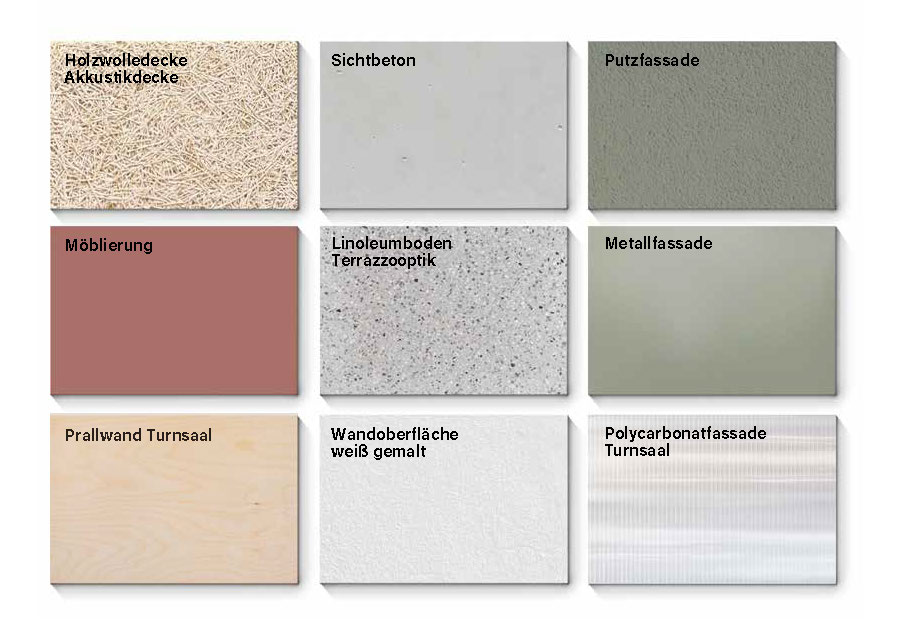
The school’s material palette features a design that is both robust and inviting. Externally, a green stucco facade and metal elements define the building’s form, while inside, natural and durable surfaces come together. Wood-wool acoustic ceilings, exposed concrete columns, and linoleum floors with a terrazzo finish define the aesthetic and are tailored to the demands of everyday school life. In the gym, wooden surfaces and a polycarbonate facade complement the material concept.
Climate and Resources
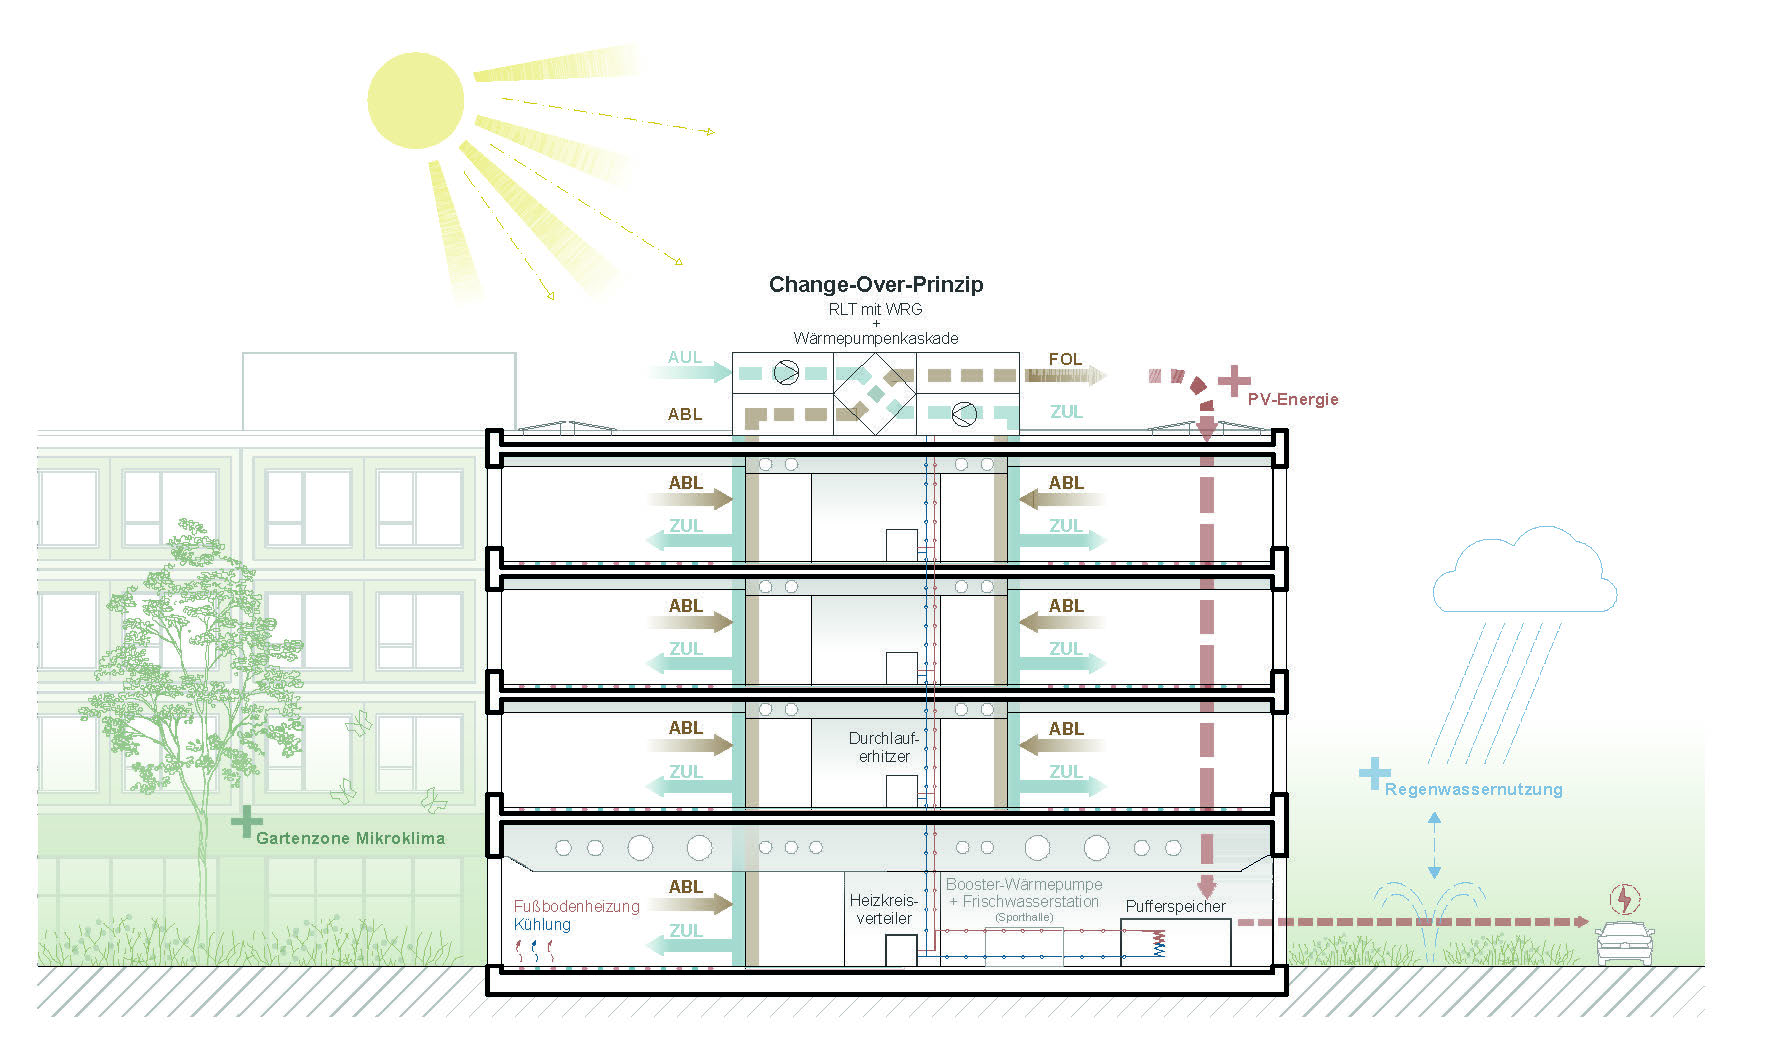
The sustainability concept integrates building services engineering with open-space planning. Photovoltaic systems provide energy, rainwater is collected for further use, and landscaped garden areas help regulate the microclimate. The concept is complemented by a ventilation system with heat recovery, a heat pump cascade, and underfloor heating and cooling. In this way, various components work together to form a holistic energy and climate concept.